
Open House Sun, Sep 27th 01:00 PM - 04:00 PM - Price Reduction - Waterfront - Golf Course










Address
3009 Travis Pond Road, Williamsburg, VA
Price
$ 1,200,000
Property Attributes
- MLS#2611827
- TypeSingle Family
- Listing Status Active
- CountyJames City
- CityWilliamsburg
- Area118 - James City Co.
- NeighborhoodGovernors Land
- Zip23185
- Style
- Year Built1999
- Taxes$ 8731
- Price$ 1,200,000
- Bedrooms4
- Full Bathrooms3
- Half Bathrooms2
- Sqr Footage6999
- Lot Size0.368 Acres
Data Source:
Central Virginia Regional MLS (CVRMLS)
Property Description
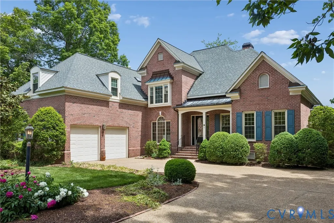
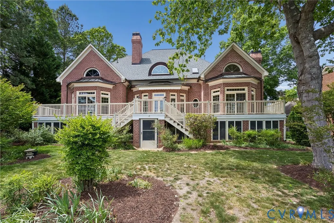
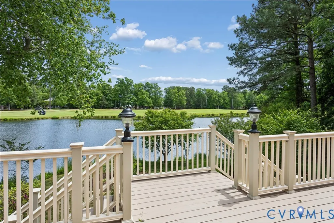
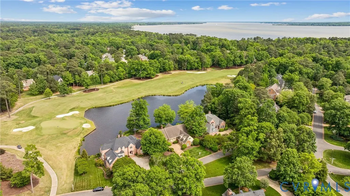
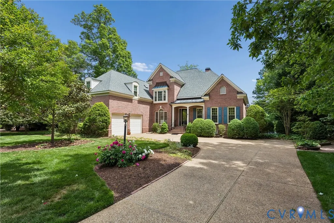
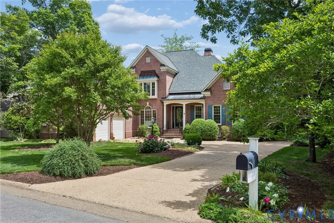
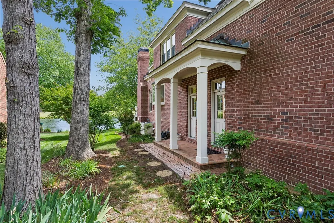
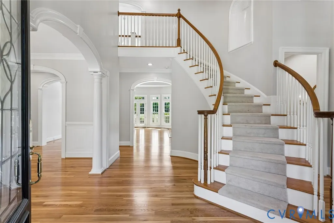
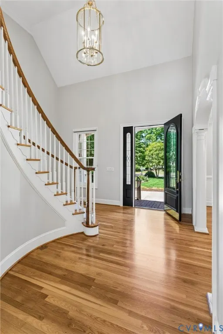
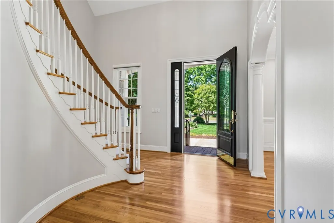
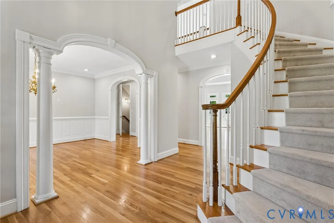
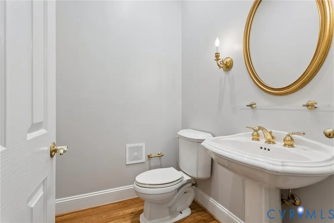
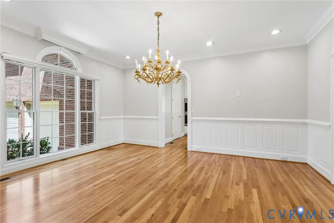
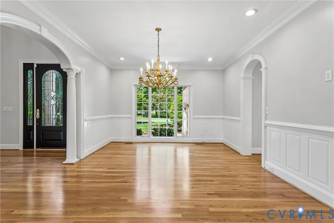
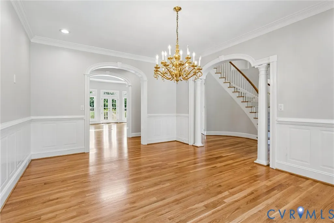
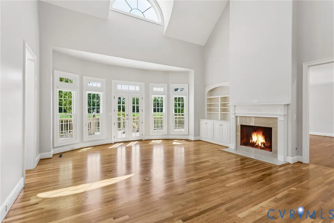
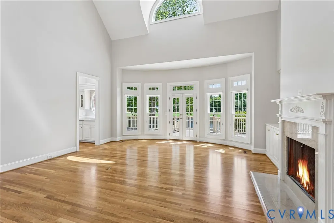
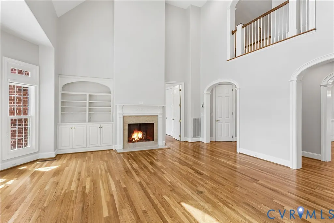
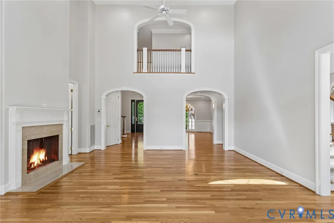
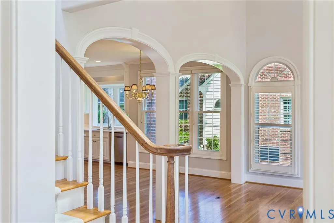
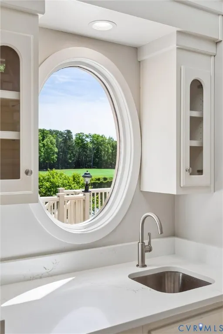
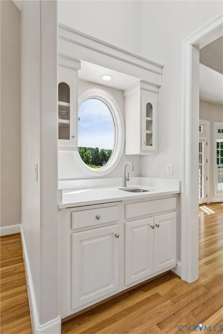
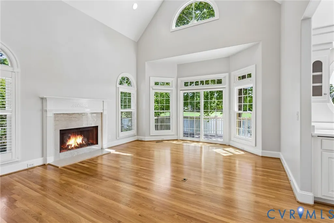
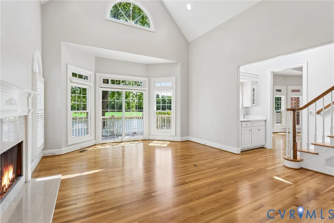
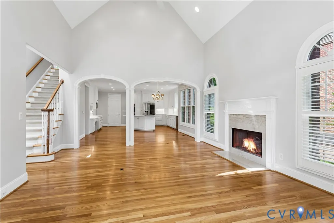
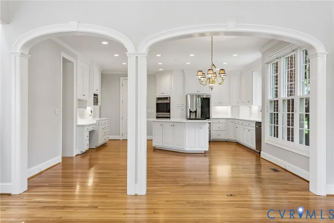
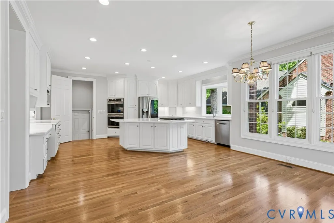
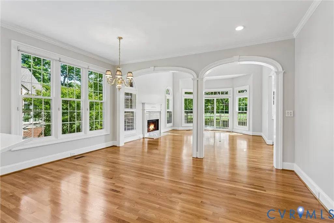
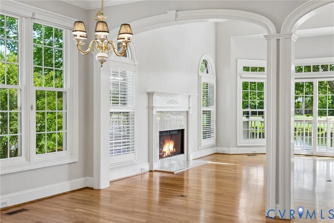
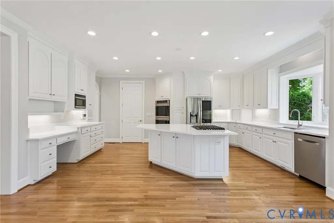
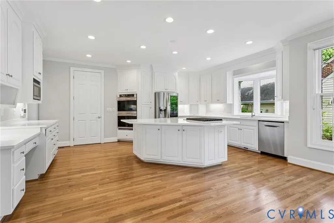
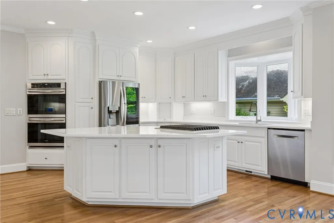
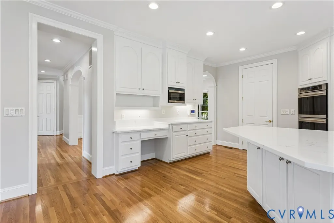
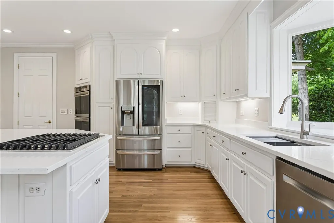
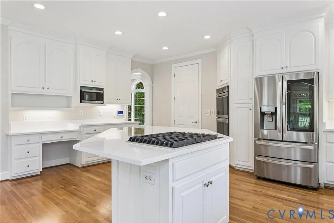
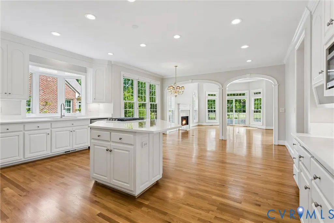
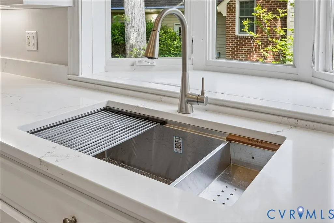
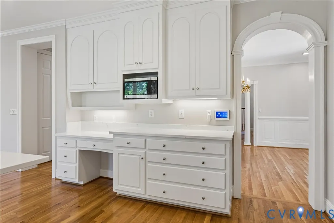
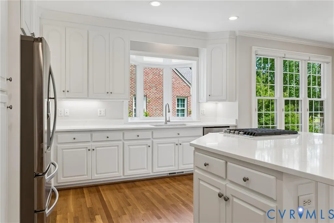
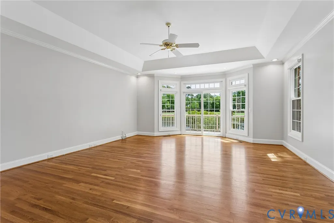
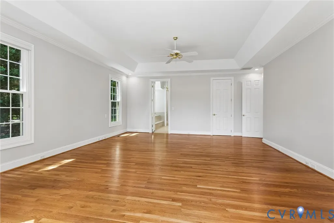
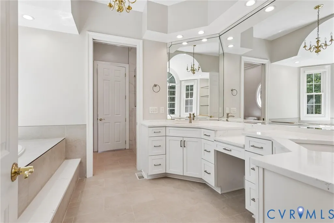
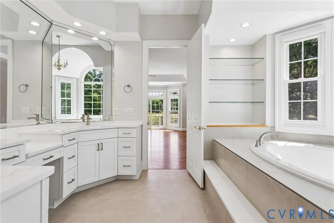
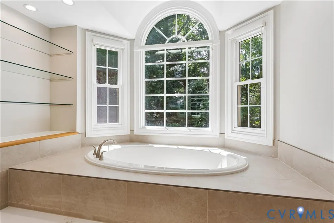
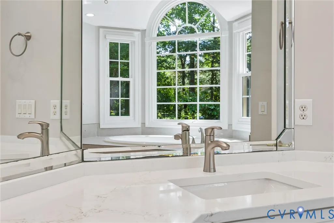
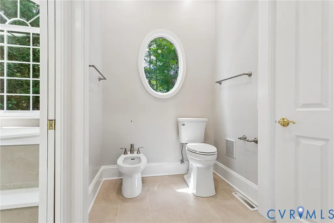
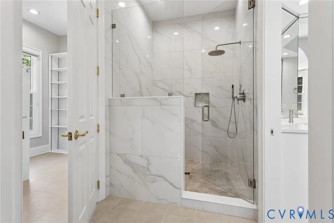
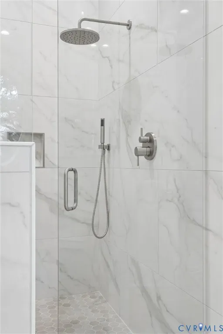
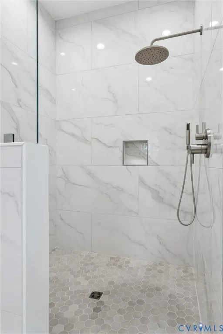
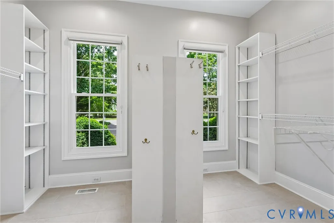
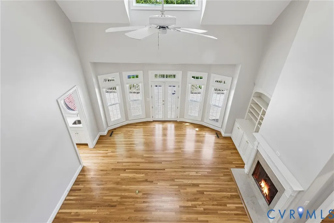
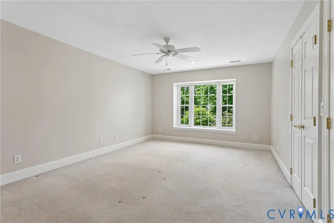
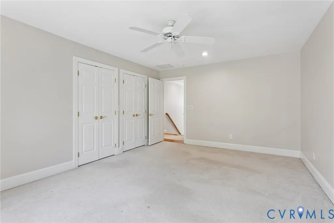
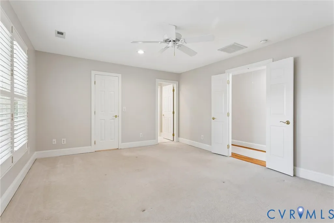
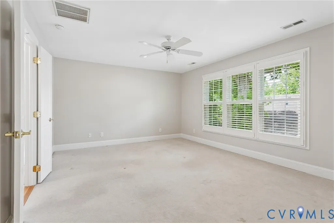
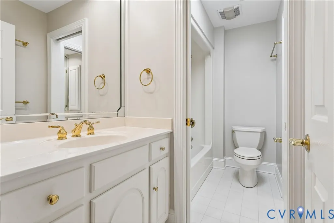
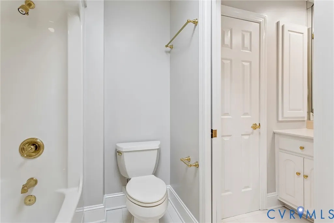
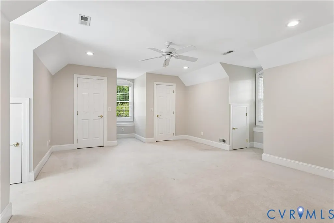
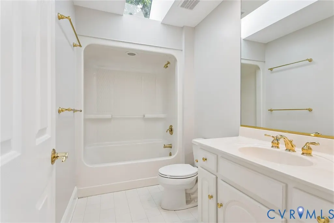
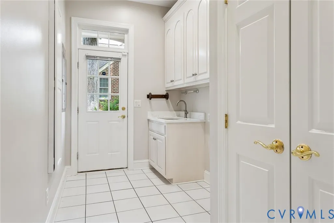
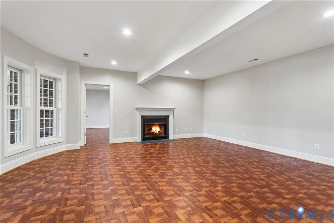
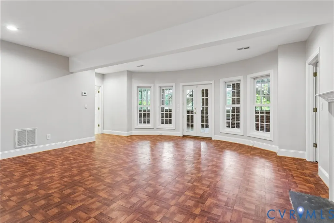
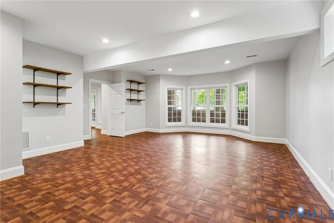
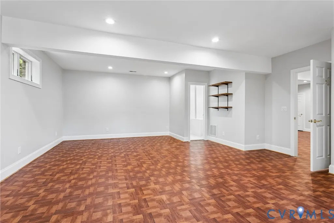
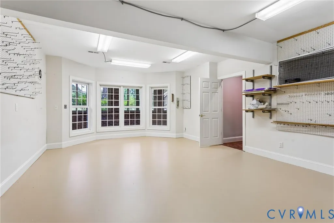
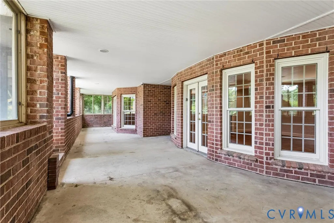
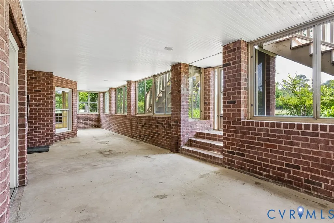
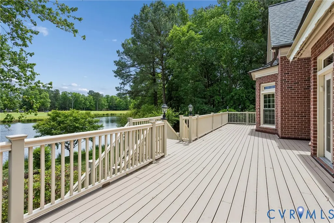
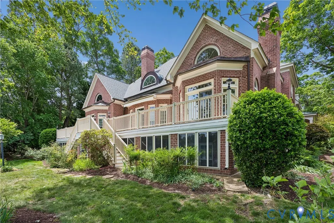
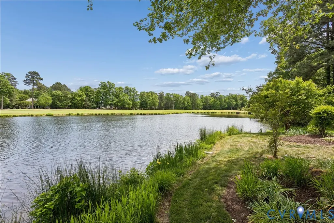
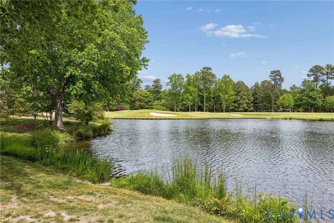
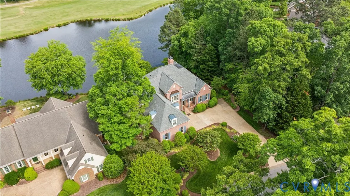
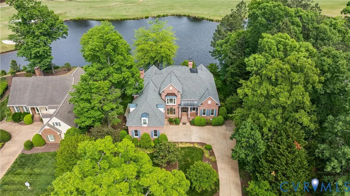
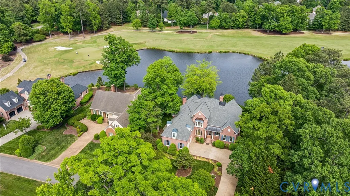
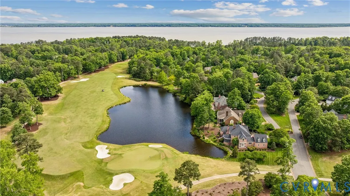
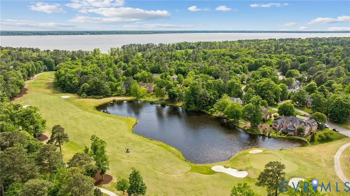
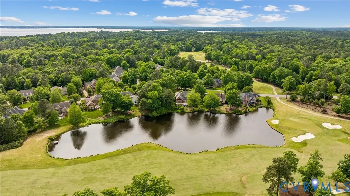
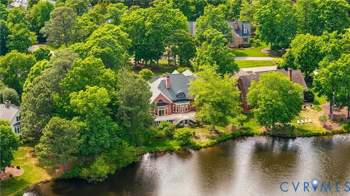
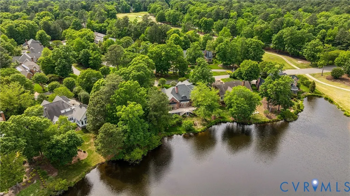
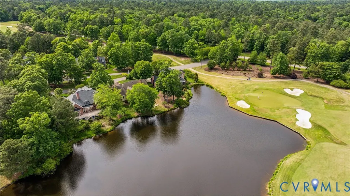
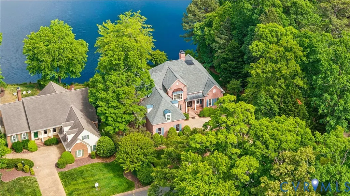
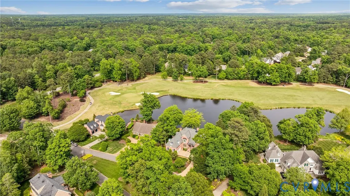
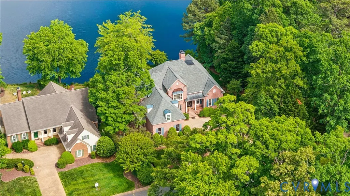
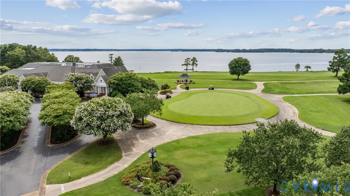
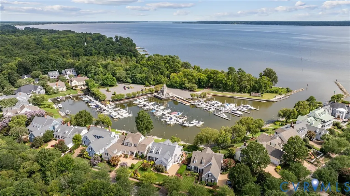
Exceptional luxury living in Governor’s Land at Two Rivers Country Club. This custom all-brick transitional home offers 5,734 sq ft of refined space on a premier lot overlooking Travis Pond and the 9th hole. Featuring 4 bedrooms including a first-floor primary suite, 3 full and 3 half baths, and a full walkout basement. A dramatic two-story foyer with a sweeping staircase sets the tone, leading to elegant formal and casual spaces. Recently renovated, the home showcases quartz countertops in the kitchen, wet bar, laundry, and primary bath, along with a stunning redesigned tile shower and updated vanities. The chef’s kitchen features gas cooking, double ovens, and stainless appliances, opening to bright living areas with 3 fireplaces. Enjoy serene outdoor living on the expansive deck with water and golf course views. A rare offering in one of Williamsburg’s premier gated communities
| Elementary School | Middle School | High School |
|---|---|---|
| Matoaka Elementary School | Lois Hornsby Middle School | Jamestown High School |
| Price History | |
|---|---|
| 5/8/2026 | Listed $1,299,000 |
| 6/17/2026 | 2$1,275,000 |
| 8/25/2026 | 6$1,200,000 |
General Features
| Interior Features | Wet Bar,Bookcases,Built-in Features,Balcony,Breakfast Area,Ceiling Fan(s),Cathedral Ceiling(s),Separate/Formal Dining Room,Double Vanity,Eat-in Kitchen,French Door(s)/Atrium Door(s),Granite Counters,Garden Tub/Roman Tub,High Ceilings,Kitchen Island,Pantry,Recessed Lighting,Skylights,Track Lighting,Walk-In Closet(s),Workshop |
|---|---|
| Sewer | Public Sewer |
| Heating | Forced Air,Natural Gas |
| Cooling | Central Air,Electric,Other |
| Possession | Close Of Escrow |
| Roof | Asphalt,Metal,Shingle |
| Appliances | Built-In Oven,Double Oven,Dishwasher,Gas Cooking,Disposal,Gas Water Heater,Microwave,Refrigerator |
| Exterior Features | Awning(s),Deck,Sprinkler/Irrigation,Lighting,Porch,Paved Driveway |
| HOA | 863 |
| Garage Spaces | 2.5 |
| Association Fee Includes | Association Management,Clubhouse,Common Areas,Recreation Facilities,Reserve Fund,Security |
| Patio/Porch Features | Front Porch,Screened,Deck,Porch |
| Architectural Style | Transitional |
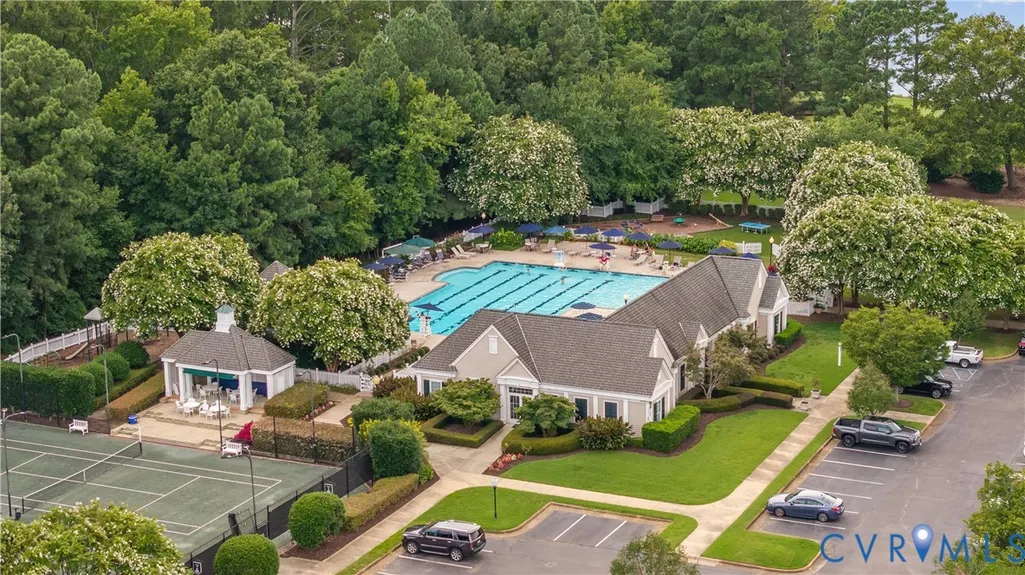
| Pool Features | None,Community |
| Security Features | Security System,Smoke Detector(s),Security Guard |
| Construction Materials | Brick,Drywall,Frame |
| Year Built | 1999 |
| Stories | 2 |
| Levels | Two |
| Property SubType | Single Family Residence |
| Tax Year | 2025 |
| Percent Ownership | Individuals |
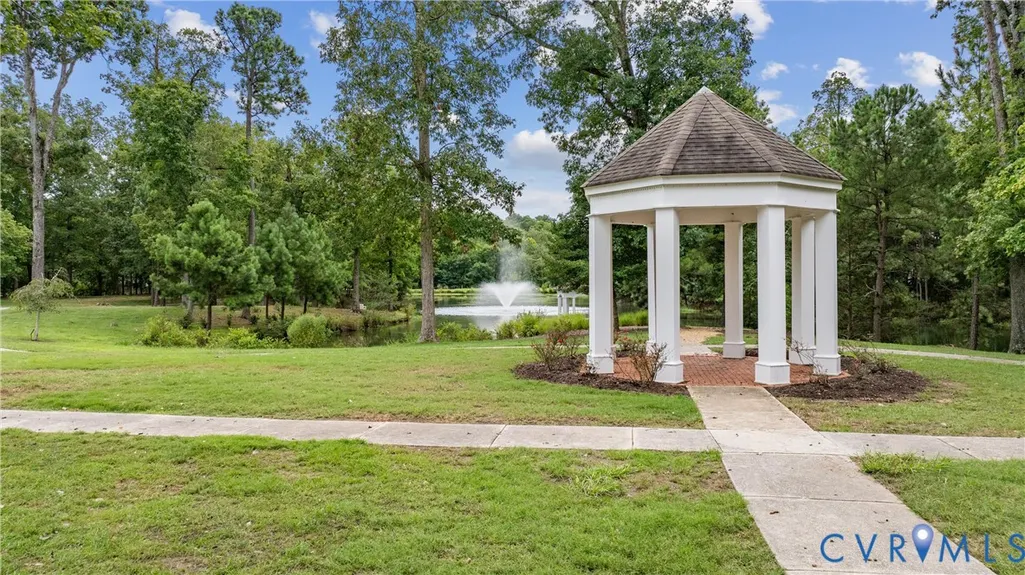
| Waterfront Features | Pond |
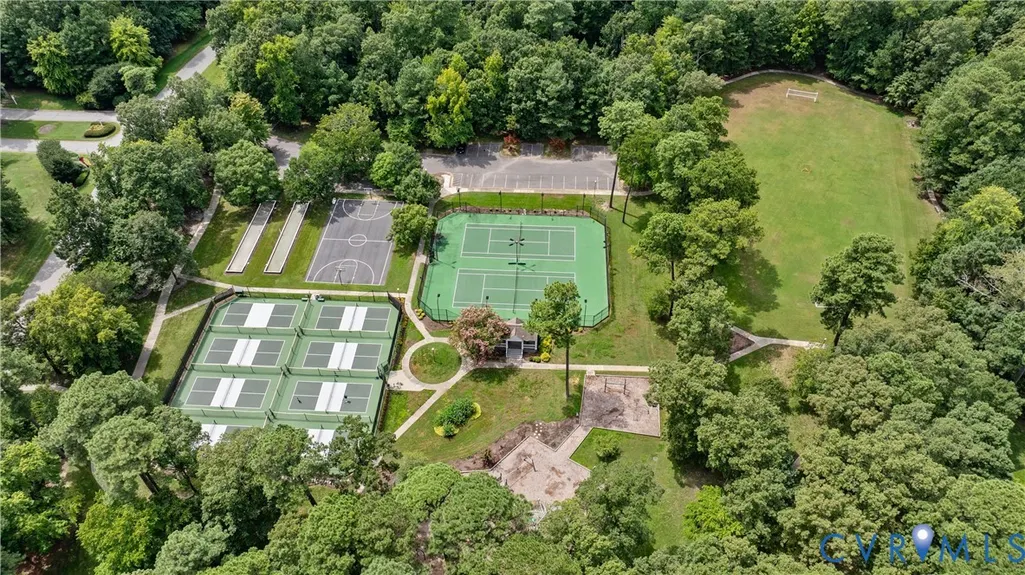
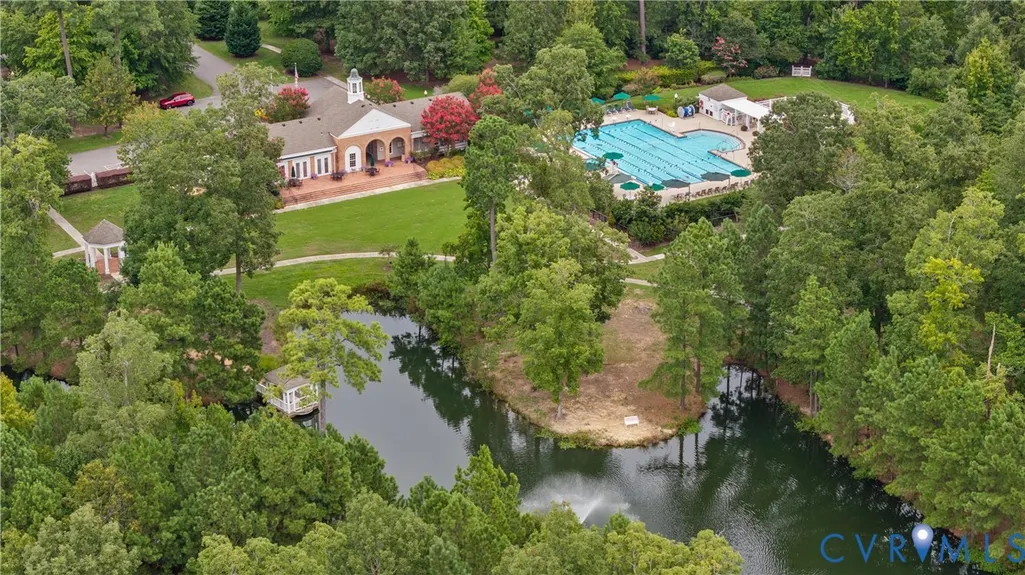
| Community Features | Basketball Court,Beach,Boat Facilities,Common Grounds/Area,Clubhouse,Community Pool,Dock,Fitness,Golf,Lake,Marina,Playground,Pond,Pool,Putting Green,Sports Field,Tennis Court(s),Trails/Paths |
| Assoc Fee Paid Per | Monthly |
| County | James City |
| New Construction | false |
| Property Type | Residential |
| Association Amenities | Management |
| Home Owner Assoc | true |
| Attached Garage | true |
| Subdivision Name | Governors Land |
| Garage Y/N | true |
| Total Rooms | 12 |
| Full Baths | 3 |
| Status | Active |
| Directions | Rt. 5 to Two Rivers Rd, R to intersection, L on Travis Pond |
| High School | Jamestown |
| Body of Water | Travis Pond |
| Disclosures | Covenants/Restrictions Disclosure,Seller Disclosure |
| Zoning Description | R4 |
| MLS Area | 118 - James City Co. |
| Lot Size Units | Acres |
| Waterfront Y/N | true |
| Elementary School | Matoaka |
| Year Built Details | Actual |
| Tax Annual Amount | 8731 |
| Middle/Junior High School | Lois Hornsby |
| Property Condition | Resale,Under Construction |
| Days on Market | 139 |
| Standard Status | Active |
| Tax Assessed Value | 1052000 |
| Tax Lot | 55 |
| Ownership Type | Sole Proprietor |
| Property Sub Type Additional | Single Family Residence |
Interior Features
| Basement | Full,Finished,Heated |
|---|---|
| Flooring | Laminate,Partially Carpeted,Tile,Wood |
| Total Fireplaces | 3 |
| Fireplace Features | Gas |
| Total Stories | 2 |
| Basement (Y/N) | true |
| Air Conditioning Y/N | true |
| Heating Y/N | true |
| Window Features | Palladian Window(s),Screens,Skylight(s),Thermal Windows,Window Treatments |
| Fireplace Y/N | true |
| Half Baths | 2 |
| Laundry Features | Washer Hookup,Dryer Hookup |
| Total Bedrooms | 4 |
| Below Grade Finished Area | 1265 |
| LivingAreaSource | Assessor |
| Total Baths | 5 |
Exterior Features
| Fencing | None |
|---|---|
| Parking Features | Attached,Driveway,Garage,Garage Door Opener,Paved,Two Spaces,Boat,RV Access/Parking |
| Water Source | Public |
| Lot Size Area | 0.368 |
| Lot Size Acres | 0.368 |
| Door Features | French Doors,Insulated Doors |
Amenities
- Foreclosure
- Views
- Short Sale
- New Construction
- Adult 55+
- Lease To Own
- No HOA Fees
- Furnished
- Primary On Main
- Air Conditioning
- Seller Finance
- Green
- Fixer Upper
- Horse
- Golf
- Fireplace
- Deck
- Garage
- Basement
- Pool
Property vs Single Family Average in 23185
Price
Taxes
Year Built
 All or a portion of the multiple listing information is provided by the Central Virginia Regional Multiple Listing Service, LLC, from a copyrighted compilation of listings. All CVR MLS information provided is deemed reliable but is not guaranteed accurate. The compilation of listings and each individual listing are ©2026 Central Virginia Regional Multiple Listing Service, LLC. All rights reserved.
All MLS listings are © 2026 Central Virginia Regional Multiple Listing Service, LLC. All
All or a portion of the multiple listing information is provided by the Central Virginia Regional Multiple Listing Service, LLC, from a copyrighted compilation of listings. All CVR MLS information provided is deemed reliable but is not guaranteed accurate. The compilation of listings and each individual listing are ©2026 Central Virginia Regional Multiple Listing Service, LLC. All rights reserved.
All MLS listings are © 2026 Central Virginia Regional Multiple Listing Service, LLC. All
