
Price Reduction - Water Views - Golf Course
















Address
4475 Wigeon Drive, Providence Forge, VA
Price
$ 575,000
Property Attributes
- MLS#2619676
- TypeSingle Family
- Listing Status Active
- CountyNew Kent
- CityProvidence Forge
- Area46 - New Kent
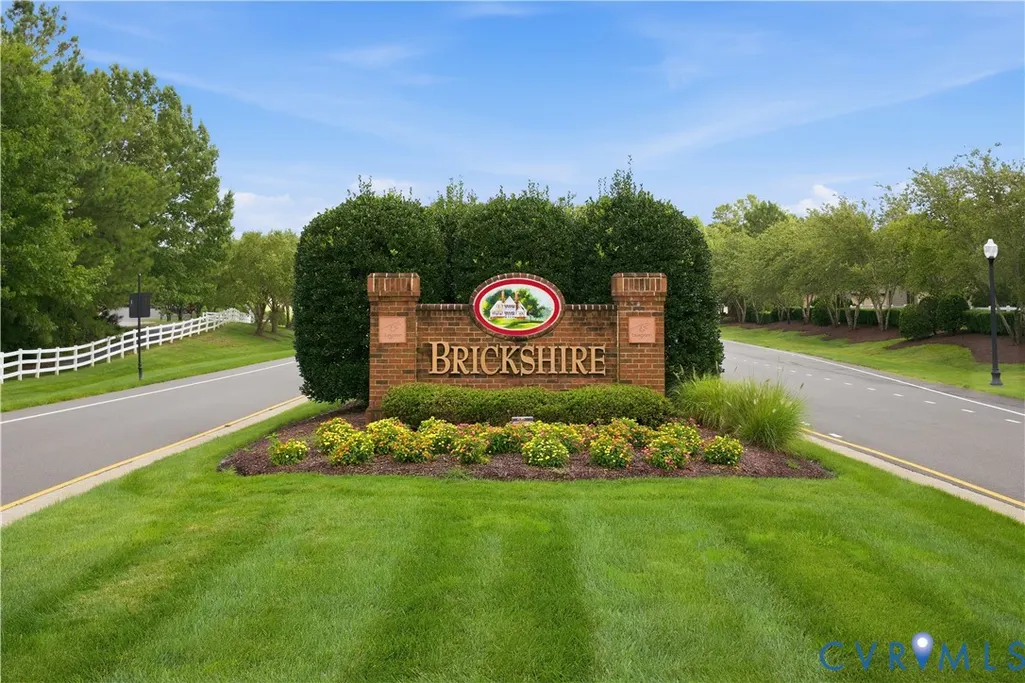
- NeighborhoodBrickshire
- Zip23140
- Style
- Year Built2004
- Taxes$ 3490
- Price$ 575,000
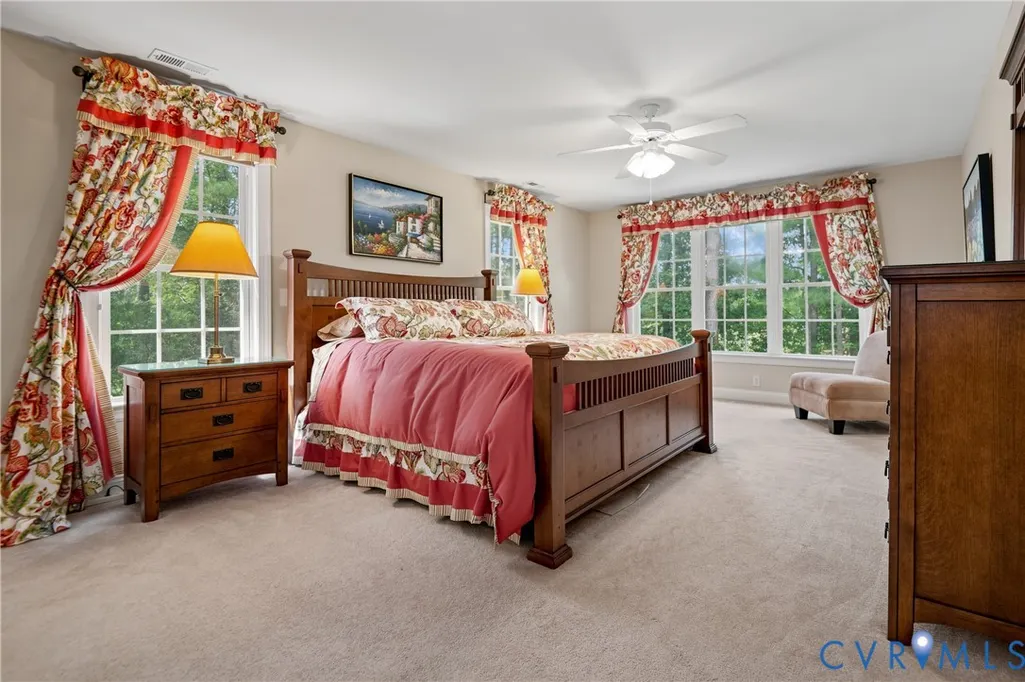
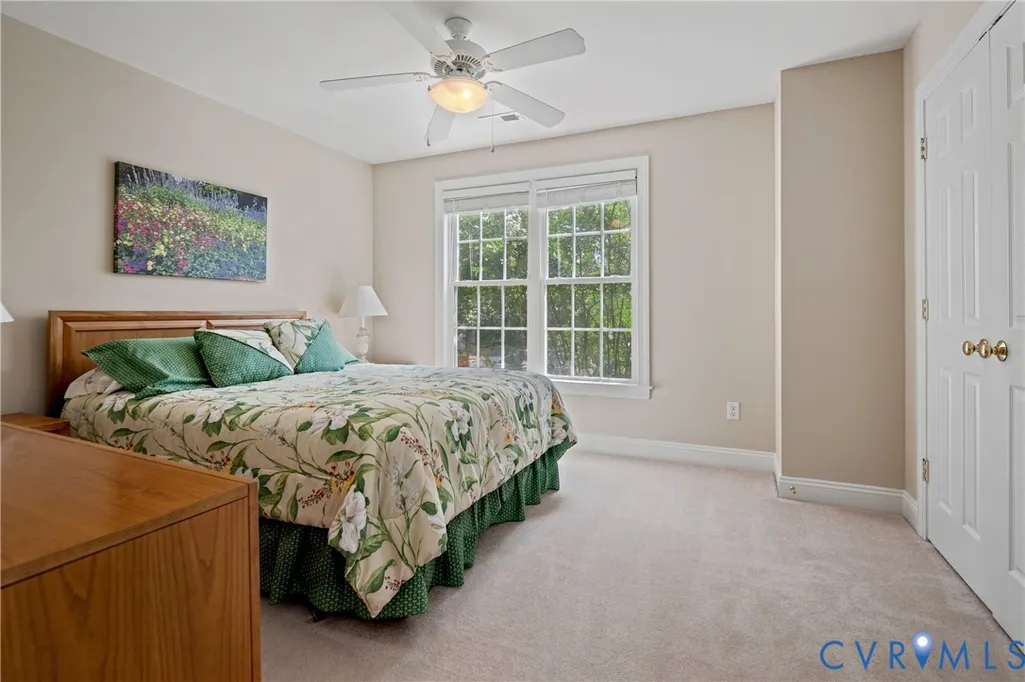
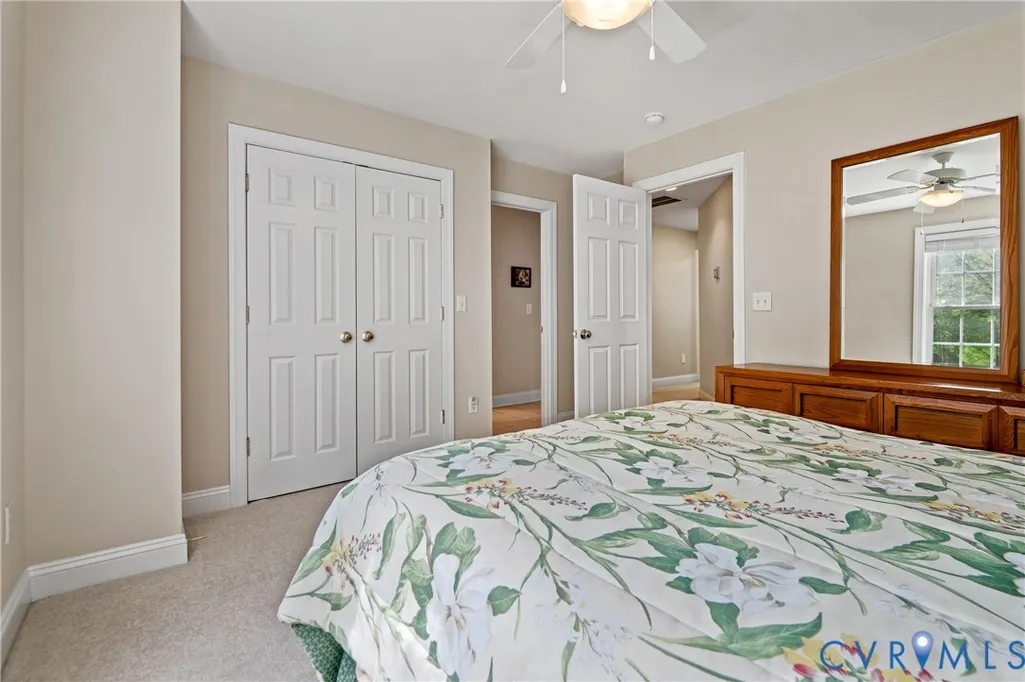
- Bedrooms5
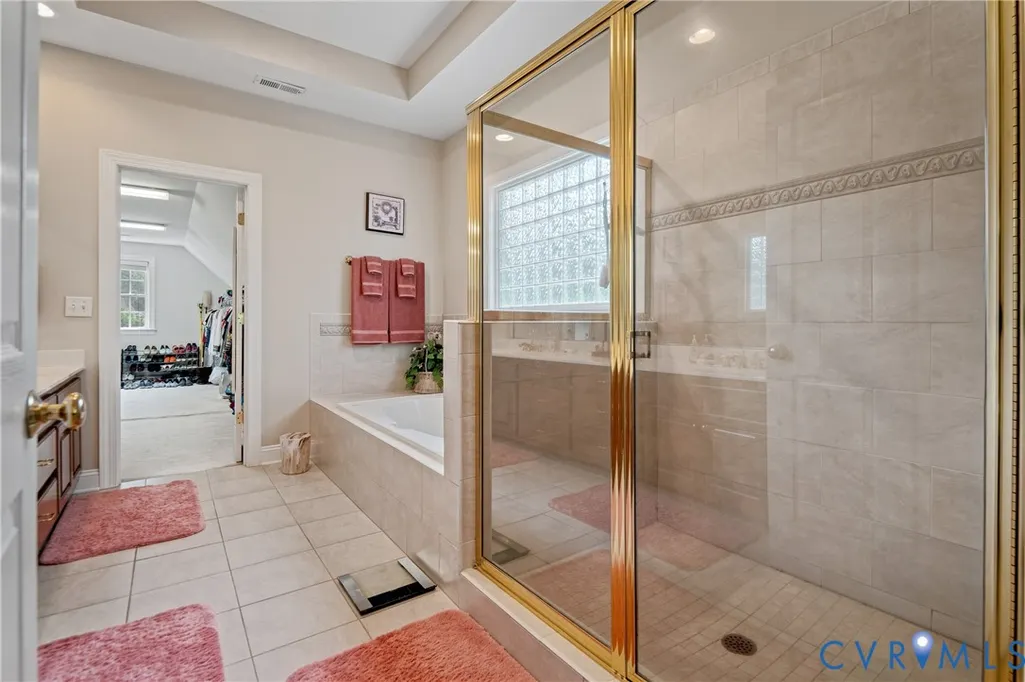
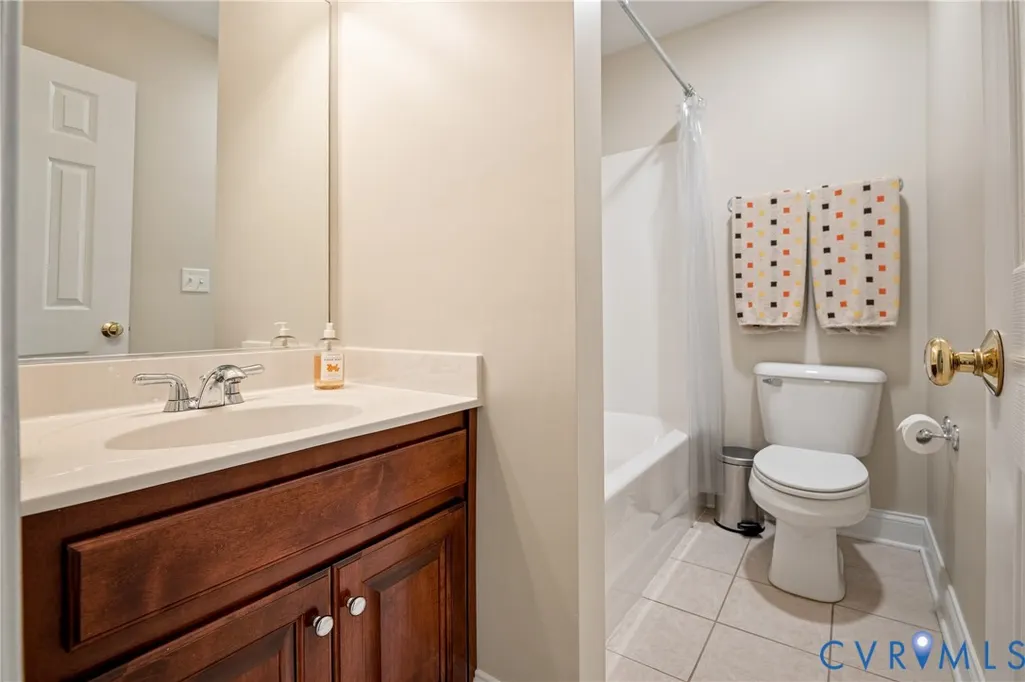
- Full Bathrooms3
- Half Bathrooms1
- Sqr Footage3370
- Lot Size0.57 Acres
Data Source:
Central Virginia Regional MLS (CVRMLS)
Property Description
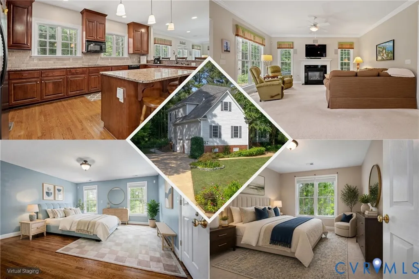
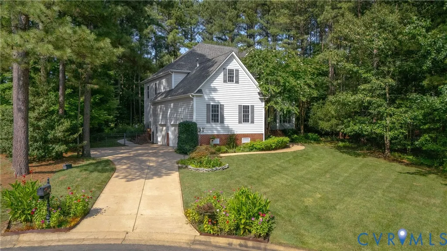
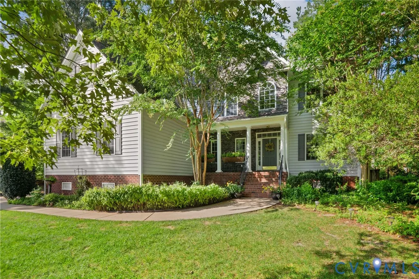
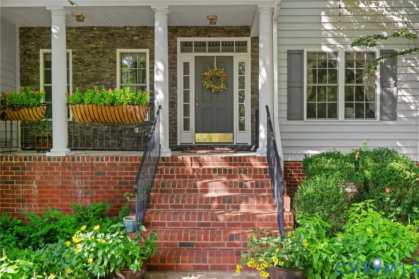
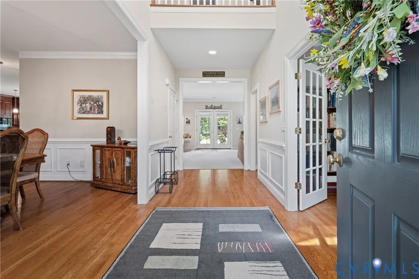
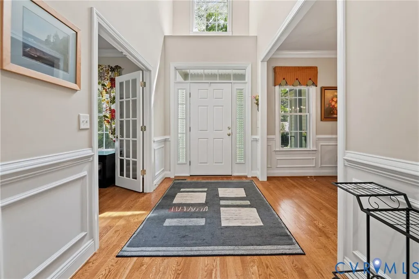
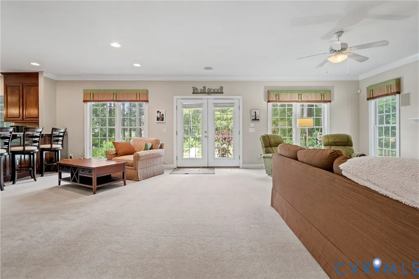
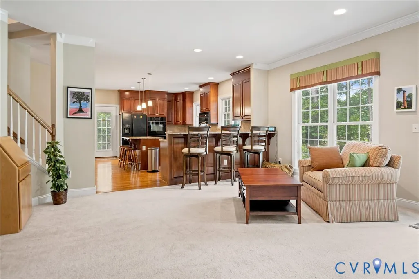
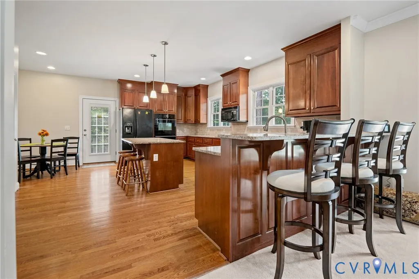
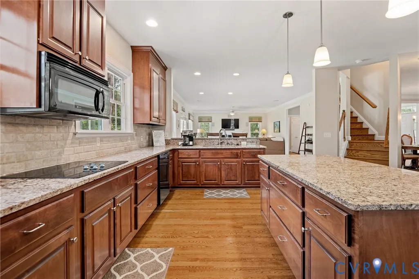
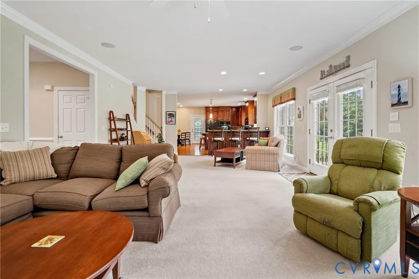
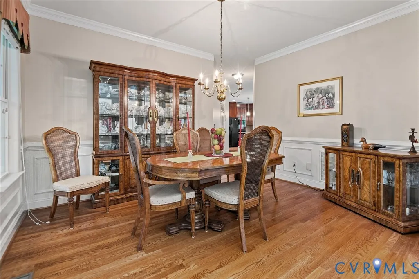
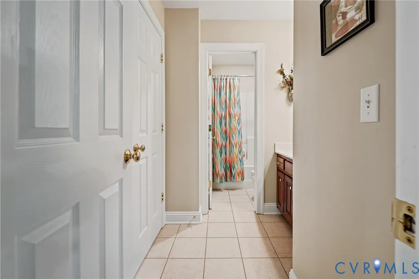
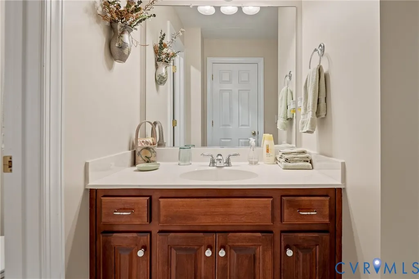
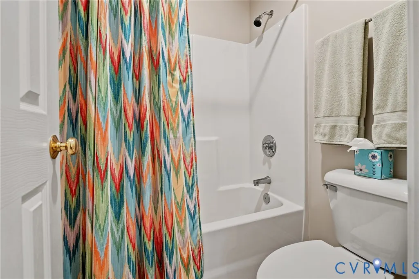
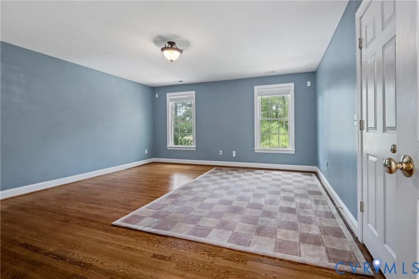
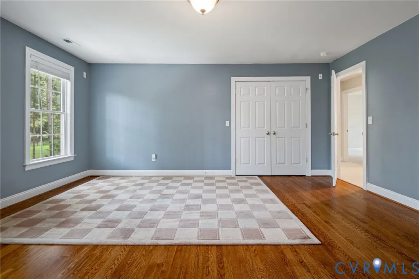
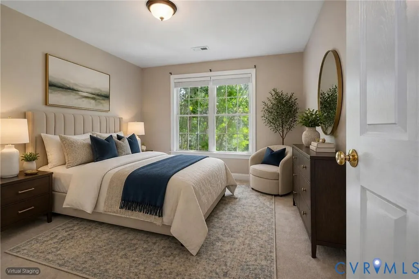
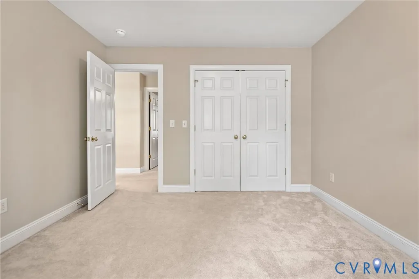
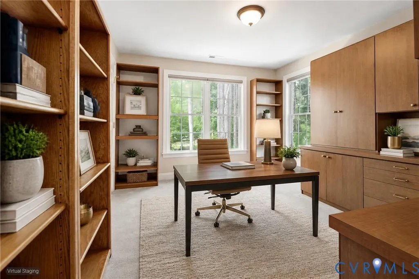
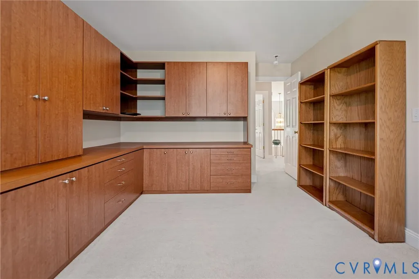
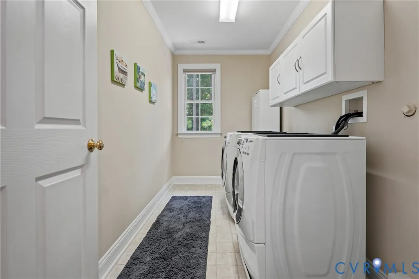
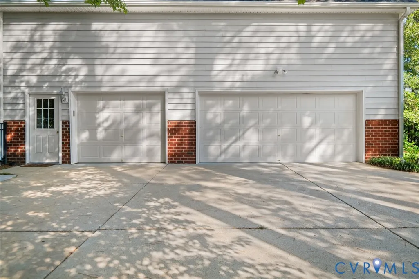
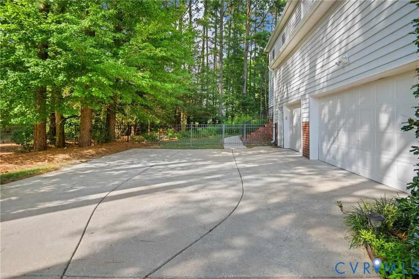
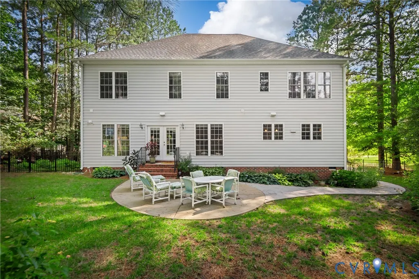
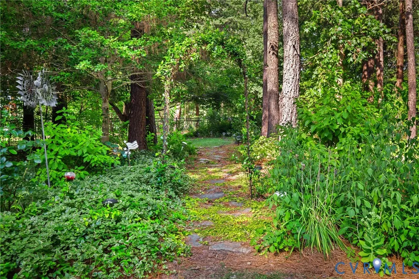
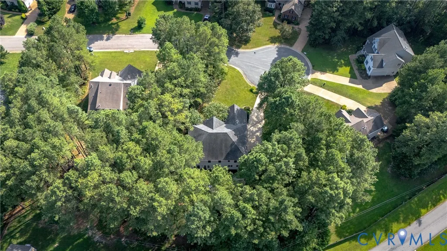
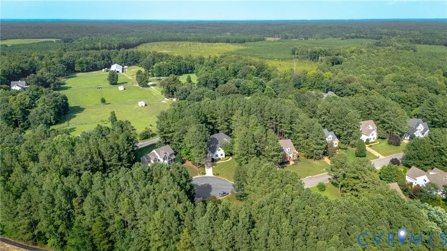
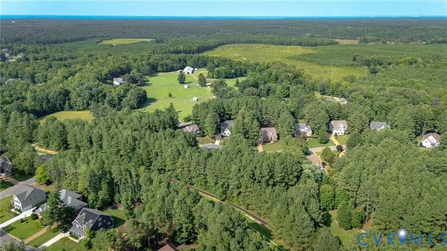
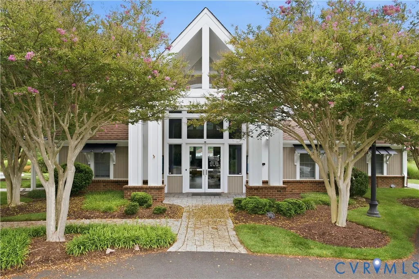
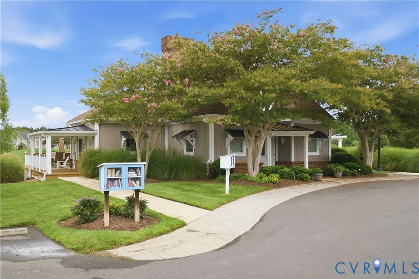
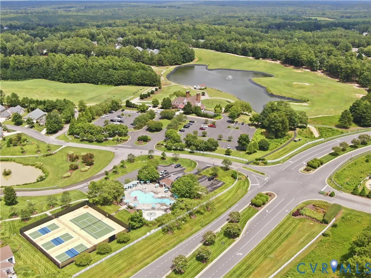
Unparalleled privacy and peaceful cul-de-sac living, tucked away in the prestigious Brickshire Community! Surrounded by mature trees and greenery, this residence welcomes you into a grand two-story foyer adorned with a crystal chandelier, wainscot chair railing, and crown molding. Soaring ceilings and rich hardwood flooring extend across most of the interior, drawing natural light into every room. A dedicated first-floor office behind French doors offers a focused workspace enhanced by directional track lighting. The formal dining room provides a refined setting for dinner parties, highlighted by elegant millwork and an accent light fixture. Gatherings naturally flow into the spacious living room, featuring decorative trim, a cozy fireplace, and direct access to the outdoors. At the heart of the home, the kitchen boasts an island with room for seating, double ovens, a countertop range, a deep pantry, and an eat-in area. Upstairs, the second-floor laundry room simplifies daily routines, while a full walk-up attic satisfies all your storage needs. Outdoors, the rear patio overlooks a fully fenced, expansive backyard. The three-car attached garage includes an automatic door opener and a practical pedestrian exit. Brickshire residents enjoy numerous amenities such as a community pool, clubhouse, fitness center, tennis courts, miles of walking trails, and an optional golf club. Beyond the neighborhood, the surrounding Providence Forge area offers a serene, rural lifestyle complemented by local vineyards and parks. For those traveling for work or leisure, the property is conveniently situated near I-64, making the Richmond and Williamsburg metropolitan areas easily accessible. Schedule your tour today and experience this exceptional home in person! Some photos have been virtually staged.
| Elementary School | Middle School | High School |
|---|---|---|
| New Kent Elementary School | New Kent Middle School | New Kent High School |
| Price History | |
|---|---|
| 8/14/2026 | Listed $600,000 |
| 9/1/2026 | 4$575,000 |
General Features
| Interior Features | Ceiling Fan(s),Dining Area,Separate/Formal Dining Room,Double Vanity,Eat-in Kitchen,French Door(s)/Atrium Door(s),Fireplace,Granite Counters,High Ceilings,Kitchen Island,Bath in Primary Bedroom,Pantry,Recessed Lighting,Track Lighting,Walk-In Closet(s) |
|---|---|
| Sewer | Public Sewer |
| Heating | Heat Pump,Multi-Fuel,Zoned |
| Cooling | Heat Pump,Zoned |
| Possession | Close Of Escrow |
| Roof | Shingle |
| Appliances | Built-In Oven,Double Oven,Dryer,Dishwasher,Electric Cooking,Disposal,Microwave,Oven,Propane Water Heater,Refrigerator,Smooth Cooktop,Stove,Washer |
| Exterior Features | Porch,Paved Driveway |
| HOA | 1498 |
| Garage Spaces | 3 |
| Association Fee Includes | Clubhouse,Common Areas,Pool(s),Recreation Facilities |
| Patio/Porch Features | Rear Porch,Front Porch,Patio,Porch |
| Architectural Style | Two Story |
| Pool Features | Pool,Community |
| Security Features | Smoke Detector(s) |
| Construction Materials | Drywall,Frame,Vinyl Siding |
| Year Built | 2004 |
| View | Water |
| Stories | 2 |
| Levels | Two |
| Property SubType | Single Family Residence |
| Tax Year | 2026 |
| Percent Ownership | Individuals |
| Community Features | Common Grounds/Area,Clubhouse,Golf,Home Owners Association,Lake,Playground,Pond,Pool,Tennis Court(s),Trails/Paths |
| Assoc Fee Paid Per | Annually |
| County | New Kent |
| New Construction | false |
| Property Type | Residential |
| Association Amenities | Management |
| Home Owner Assoc | true |
| Attached Garage | true |
| Subdivision Name | Brickshire |
| Garage Y/N | true |
| Total Rooms | 10 |
| Full Baths | 3 |
| Status | Active |
| High School | New Kent |
| Disclosures | Seller Disclosure |
| View Y/N | true |
| Zoning Description | PUD |
| MLS Area | 46 - New Kent |
| Lot Size Units | Acres |
| Waterfront Y/N | false |
| Elementary School | New Kent |
| Year Built Details | Actual |
| Tax Annual Amount | 3490.8 |
| Middle/Junior High School | New Kent |
| Property Condition | Resale |
| Virtual Tour | https://www.zillow.com/view-imx/ef0e25d8-3e68-466b-a6b3-1c1992cb1d27?setAttribution=mls&wl=true&initialViewType=pano&utm_source=dashboard |
| Days on Market | 35 |
| Standard Status | Active |
| Occupancy Type | Owner |
| Tax Assessed Value | 581800 |
| Tax Lot | 136 |
| Ownership Type | Sole Proprietor |
| Property Sub Type Additional | Single Family Residence |
Interior Features
| Basement | Crawl Space |
|---|---|
| Flooring | Carpet,Tile,Wood |
| Total Fireplaces | 1 |
| Fireplace Features | Gas,Vented |
| Total Stories | 2 |
| Basement (Y/N) | false |
| Air Conditioning Y/N | true |
| Heating Y/N | true |
| Window Features | Palladian Window(s) |
| Fireplace Y/N | true |
| Half Baths | 1 |
| Laundry Features | Washer Hookup,Dryer Hookup |
| Total Bedrooms | 5 |
| LivingAreaSource | Assessor |
| Total Baths | 4 |
Exterior Features
| Fencing | Back Yard,Fenced |
|---|---|
| Parking Features | Attached,Direct Access,Driveway,Garage,Garage Door Opener,Off Street,Paved,Two Spaces |
| Lot Features | Cul-De-Sac |
| Water Source | Public |
| Lot Size Area | 0.57 |
| Lot Size Acres | 0.57 |
| Door Features | French Doors |
Amenities
- Foreclosure
- Views
- Short Sale
- New Construction
- Adult 55+
- Lease To Own
- No HOA Fees
- Furnished
- Primary On Main
- Air Conditioning
- Seller Finance
- Green
- Fixer Upper
- Horse
- Golf
- Fireplace
- Deck
- Garage
- Basement
- Pool
Property vs Single Family Average in 23140
Price
Taxes
Year Built
In The Neighborhood
New Construction
Providence Forge
$ 629,950
- Type
- Single Family
- Size
- 2,787 SqFt
- Rooms
- 4 Beds + 2.5 Baths
New Construction
Providence Forge
$ 667,000
- Type
- Single Family
- Size
- 2,984 SqFt
- Rooms
- 4 Beds + 3 Baths
 All or a portion of the multiple listing information is provided by the Central Virginia Regional Multiple Listing Service, LLC, from a copyrighted compilation of listings. All CVR MLS information provided is deemed reliable but is not guaranteed accurate. The compilation of listings and each individual listing are ©2026 Central Virginia Regional Multiple Listing Service, LLC. All rights reserved.
All MLS listings are © 2026 Central Virginia Regional Multiple Listing Service, LLC. All
All or a portion of the multiple listing information is provided by the Central Virginia Regional Multiple Listing Service, LLC, from a copyrighted compilation of listings. All CVR MLS information provided is deemed reliable but is not guaranteed accurate. The compilation of listings and each individual listing are ©2026 Central Virginia Regional Multiple Listing Service, LLC. All rights reserved.
All MLS listings are © 2026 Central Virginia Regional Multiple Listing Service, LLC. All
