
Address
13017 Fairway Lane, Ashland, VA
Price
$ 550,000
Property Attributes
- MLS#2621293
- TypeSingle Family
- Listing Status Pending
- CountyHanover
- CityAshland
- Area36 - Hanover
- NeighborhoodCountry Club Hills
- Zip23005
- Style
- Year Built1979
- Taxes$ 3715
- Price$ 550,000
- Bedrooms4
- Full Bathrooms2
- Half Bathrooms1
- Sqr Footage2477
- Lot Size0.668 Acres
Data Source:
Central Virginia Regional MLS (CVRMLS)
Property Description
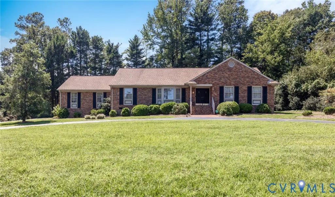
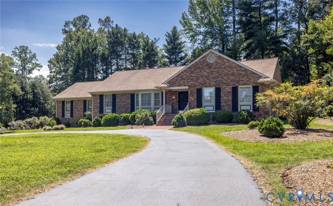
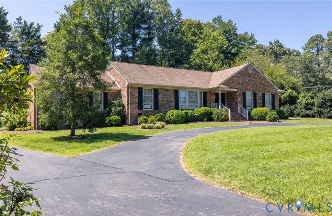
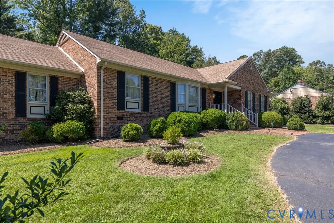
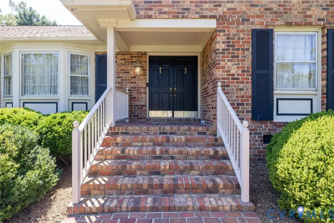
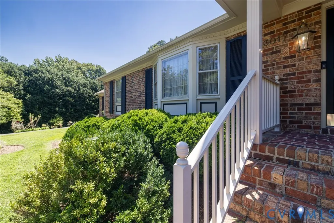
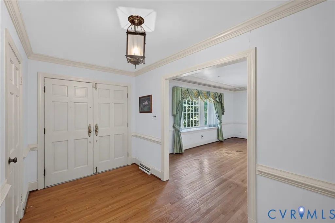
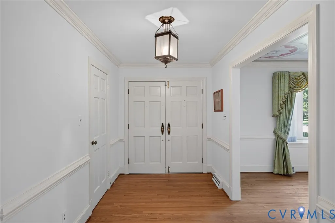
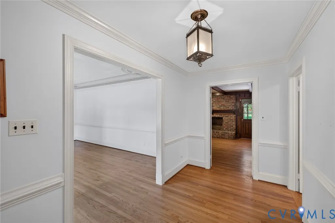
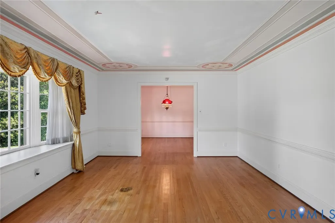
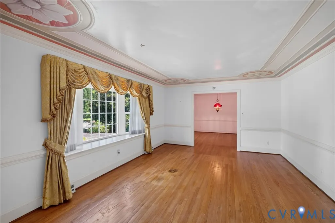
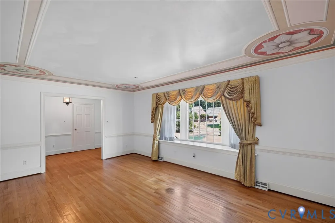
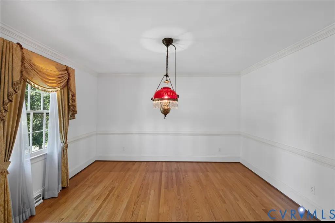
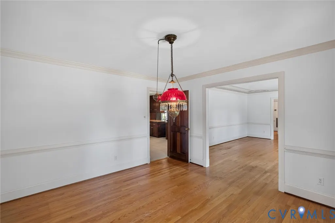
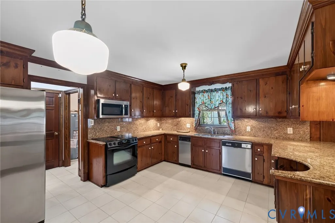
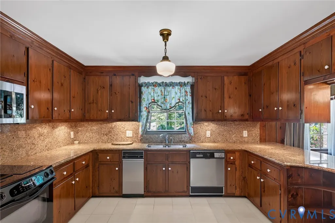
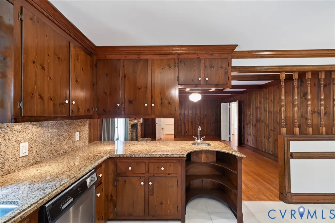
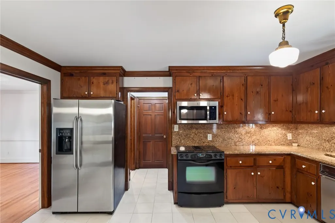
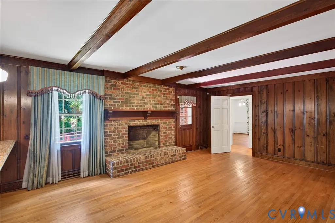
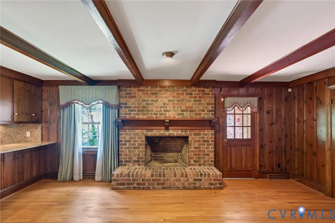
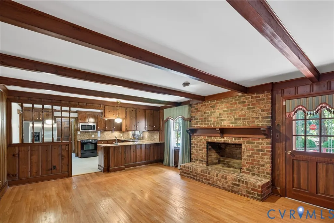
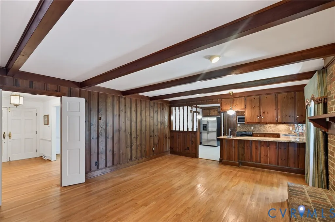
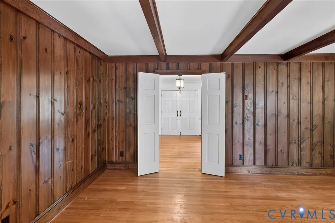
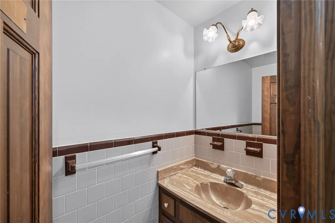
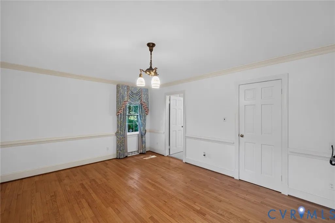
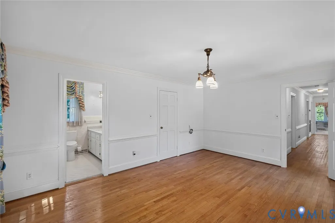
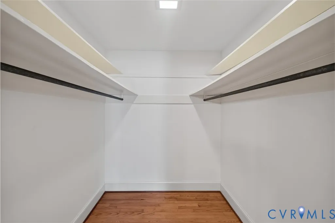
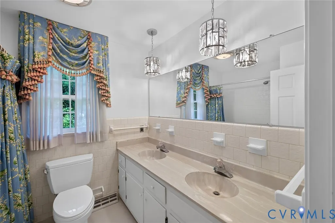
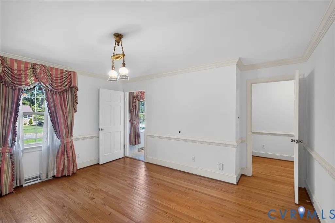
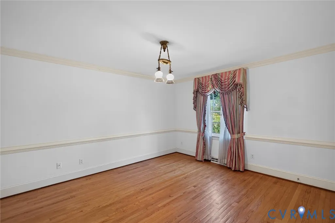
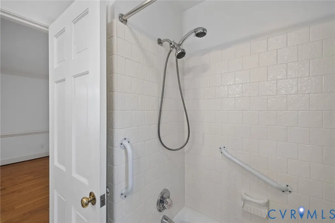
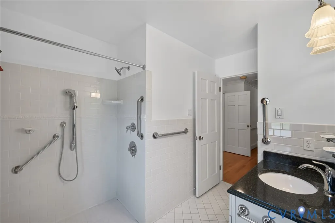
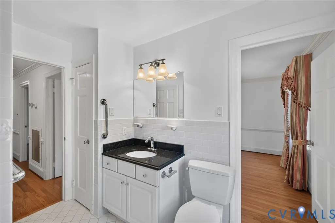
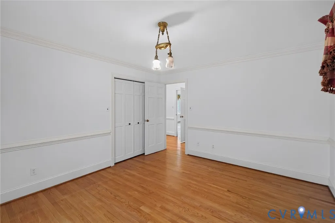
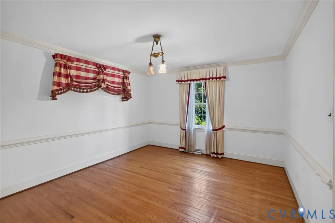
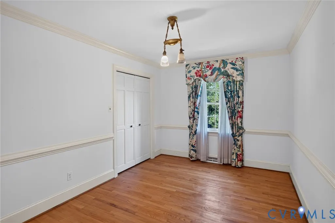
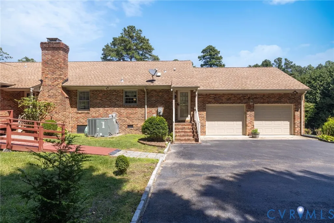
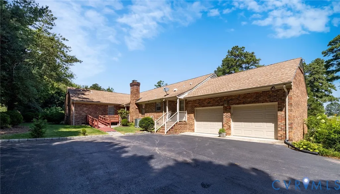
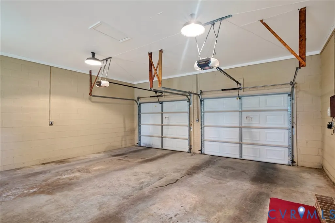
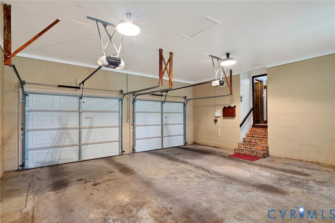
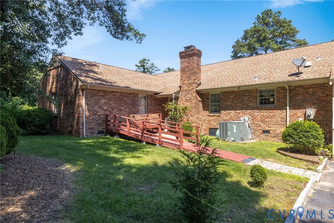
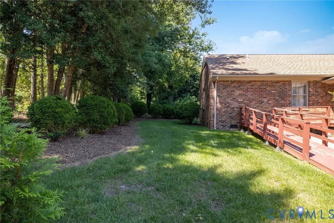
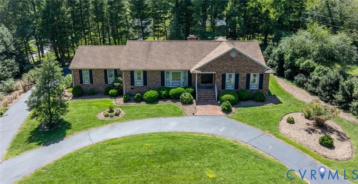
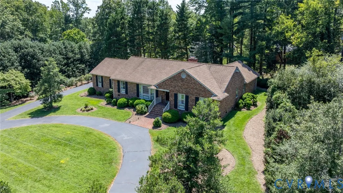
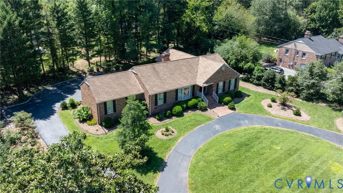
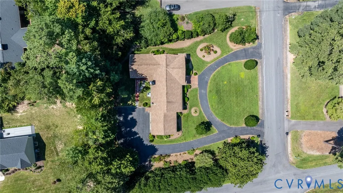
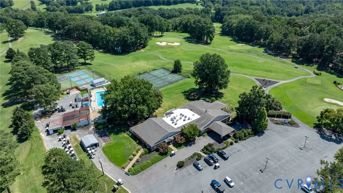
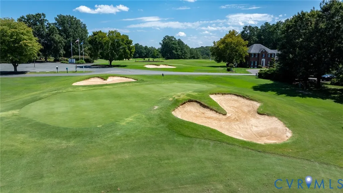
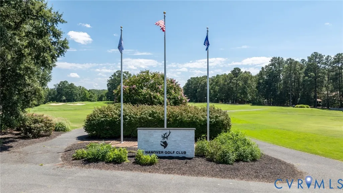
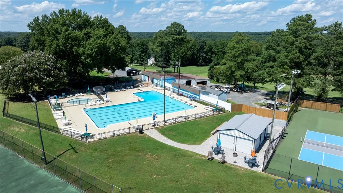
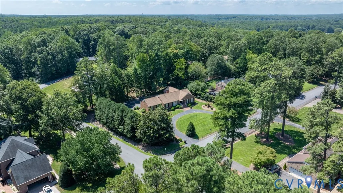
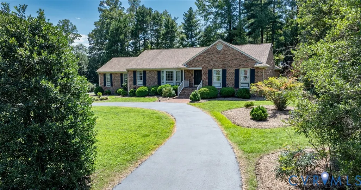
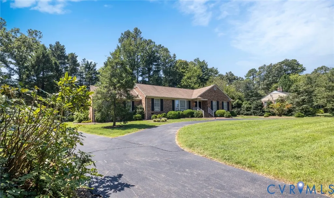
Unlock the Potential in Country Club Hills! This brick ranch home offers an exciting opportunity to create the space you have been dreaming of. Situated on a spacious .668-acre corner lot in Country Club Hills in Hanover, this home provides approximately 2,477 square feet, 4 bedrooms, and 2.5 baths, offering plenty of room for everyday living, entertaining, and future possibilities. The home features a versatile layout with a family room, living room, and dining room, each showcasing wood flooring. While the property is ready for updating, it offers a solid foundation and tremendous potential for a buyer with vision to personalize and transform the space into something truly special. The two-car direct-entry attached garage adds everyday convenience and valuable storage. Country Club Hills offers the benefit of having the Hanover Country Club within the community, featuring a semi-private 18-hole golf course, driving range, tennis courts, pool, clubhouse, pro shop, and on-site dining and bar options. If you are looking for a spacious brick home, a large corner lot, and the opportunity to add your own style and value, this property deserves a closer look. Schedule your private showing today and imagine the possibilities!
| Elementary School | Middle School | High School |
|---|---|---|
| Ashland Elementary School | Liberty Middle School | Patrick Henry High School |
| Price History | |
|---|---|
| 8/27/2026 | Listed $550,000 |
General Features
| Interior Features | Bedroom on Main Level,En Suite Bathroom,Full Bath on Main Level |
|---|---|
| Sewer | Public Sewer |
| Heating | Electric,Heat Pump |
| Cooling | Central Air |
| Possession | Close Of Escrow |
| Roof | Composition |
| Appliances | Dishwasher,Electric Water Heater |
| Exterior Features | Paved Driveway |
| HOA | 85 |
| Garage Spaces | 2 |
| Patio/Porch Features | Front Porch |
| Architectural Style | Ranch |
| Pool Features | None |
| Construction Materials | Brick |
| Year Built | 1979 |
| Stories | 1 |
| Levels | One |
| Property SubType | Single Family Residence |
| Tax Year | 2026 |
| Percent Ownership | Estate |
| Assoc Fee Paid Per | Annually |
| County | Hanover |
| New Construction | false |
| Property Type | Residential |
| Attached Garage | true |
| Subdivision Name | Country Club Hills |
| Garage Y/N | true |
| Total Rooms | 8 |
| Full Baths | 2 |
| Status | Pending |
| High School | Patrick Henry |
| Zoning Description | R1 |
| MLS Area | 36 - Hanover |
| Lot Size Units | Acres |
| Waterfront Y/N | false |
| Elementary School | Ashland |
| Year Built Details | Approximate |
| Tax Annual Amount | 3715.48 |
| Middle/Junior High School | Liberty |
| Property Condition | Resale |
| Days on Market | 2 |
| Standard Status | Pending |
| Occupancy Type | Call Agent |
| Tax Assessed Value | 458700 |
| Property Sub Type Additional | Single Family Residence |
Interior Features
| Basement | Crawl Space |
|---|---|
| Flooring | Tile,Wood |
| Total Fireplaces | 1 |
| Total Stories | 1 |
| Basement (Y/N) | false |
| Air Conditioning Y/N | true |
| Heating Y/N | true |
| Fireplace Y/N | true |
| Half Baths | 1 |
| BuyerOfficeEmail | bruce-everhart@hotmail.com |
| Total Bedrooms | 4 |
| LivingAreaSource | Appraiser |
| Total Baths | 3 |
Exterior Features
| Parking Features | Attached,Circular Driveway,Driveway,Garage,Garage Door Opener,Paved |
|---|---|
| Water Source | Public |
| Lot Size Area | 0.668 |
| Lot Size Acres | 0.668 |
Amenities
- Foreclosure
- Views
- Short Sale
- New Construction
- Adult 55+
- Lease To Own
- No HOA Fees
- Furnished
- Primary On Main
- Air Conditioning
- Seller Finance
- Green
- Fixer Upper
- Horse
- Golf
- Fireplace
- Deck
- Garage
- Basement
- Pool
Property vs Single Family Average in 23005
Price
Taxes
Year Built
 All or a portion of the multiple listing information is provided by the Central Virginia Regional Multiple Listing Service, LLC, from a copyrighted compilation of listings. All CVR MLS information provided is deemed reliable but is not guaranteed accurate. The compilation of listings and each individual listing are ©2026 Central Virginia Regional Multiple Listing Service, LLC. All rights reserved.
All MLS listings are © 2026 Central Virginia Regional Multiple Listing Service, LLC. All
All or a portion of the multiple listing information is provided by the Central Virginia Regional Multiple Listing Service, LLC, from a copyrighted compilation of listings. All CVR MLS information provided is deemed reliable but is not guaranteed accurate. The compilation of listings and each individual listing are ©2026 Central Virginia Regional Multiple Listing Service, LLC. All rights reserved.
All MLS listings are © 2026 Central Virginia Regional Multiple Listing Service, LLC. All
