
Primary on Main







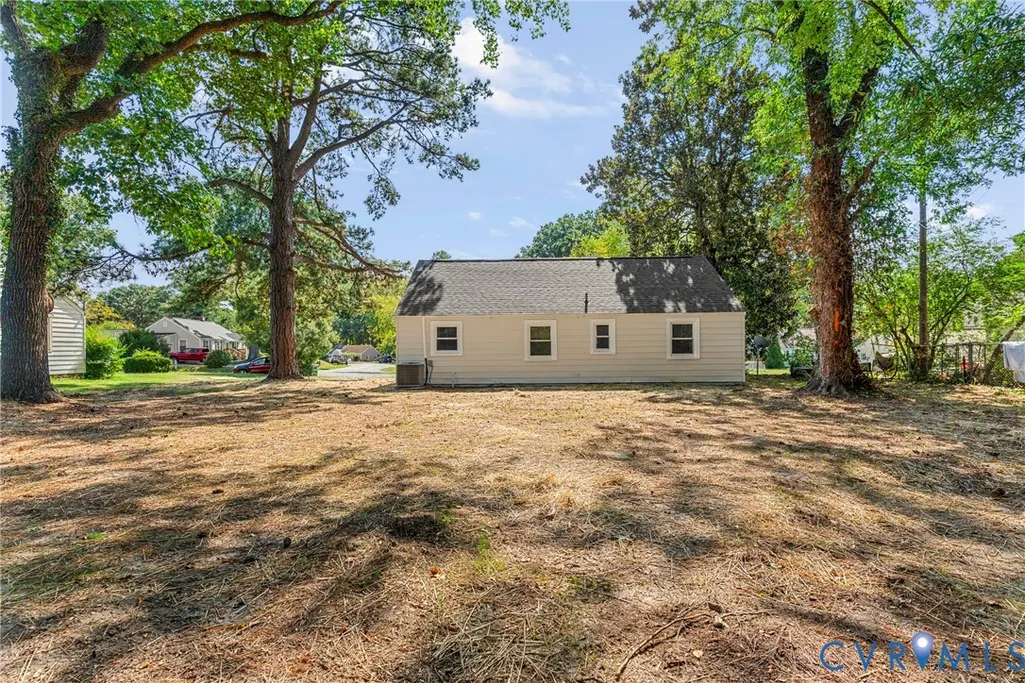

Address
7406 Alycia Avenue, Henrico, VA
Price
$ 325,000
Property Attributes
- MLS#2625029
- TypeSingle Family
- Listing Status Active
- CountyHenrico
- CityHenrico
- Area32 - Henrico
- NeighborhoodWoodland Hills
- Zip23228
- Style
- Year Built1947
- Taxes$ 1835
- Price$ 325,000
- Bedrooms3
- Full Bathrooms1
- Half Bathrooms0
- Sqr Footage975
- Lot Size0.2633 Acres
Data Source:
Central Virginia Regional MLS (CVRMLS)
Property Description
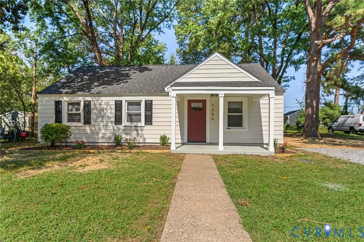
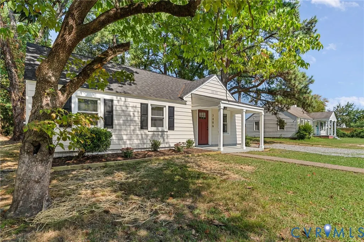
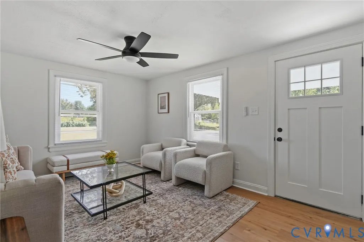
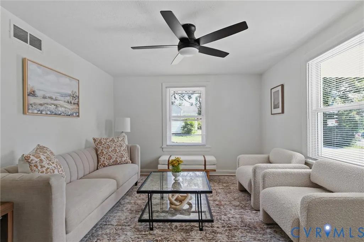
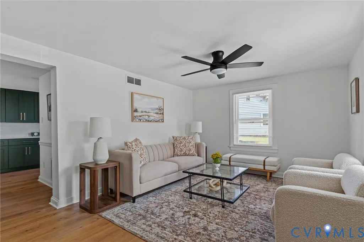
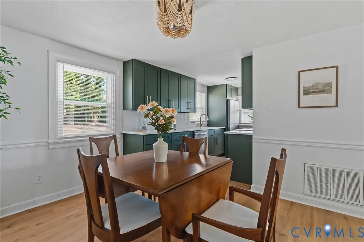
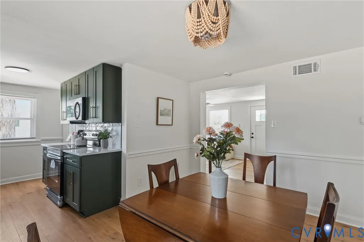
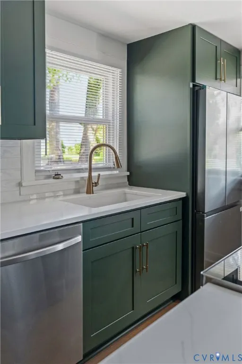
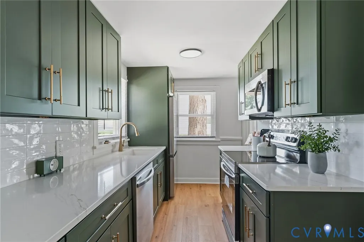
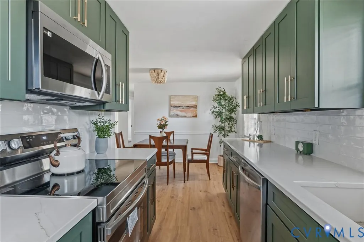
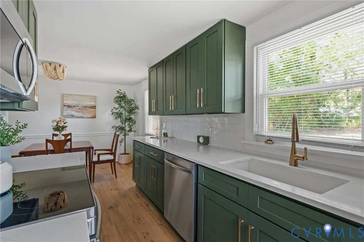
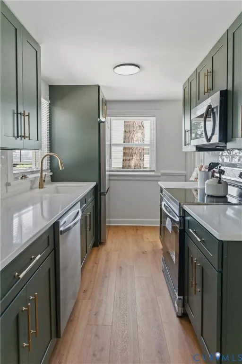
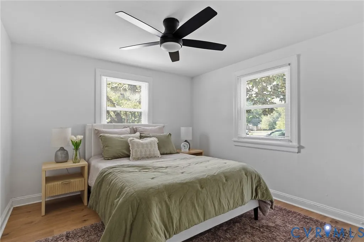
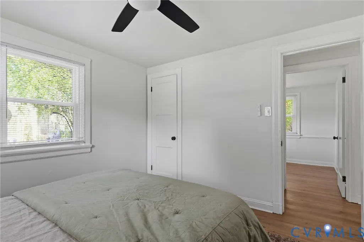
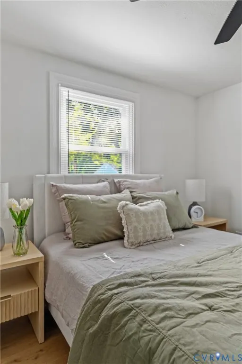
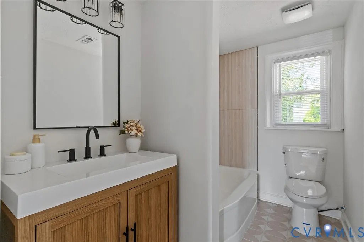
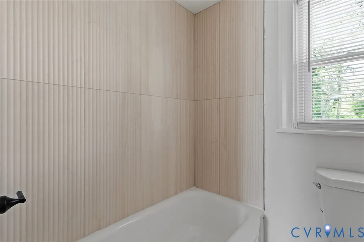
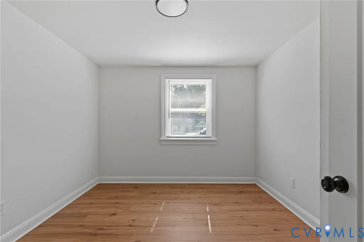
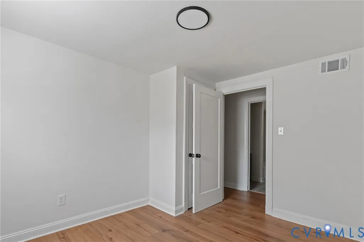
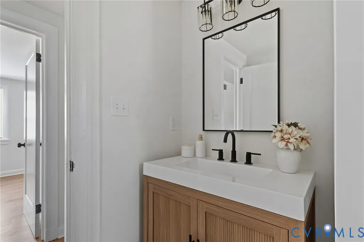
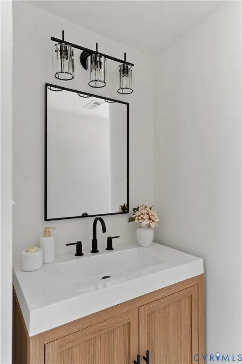
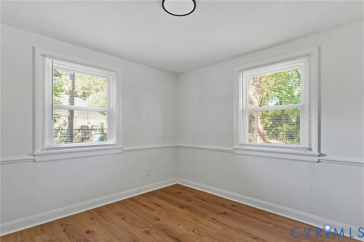
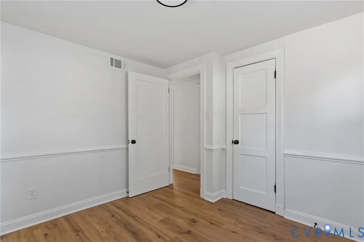
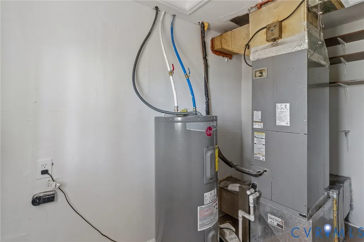
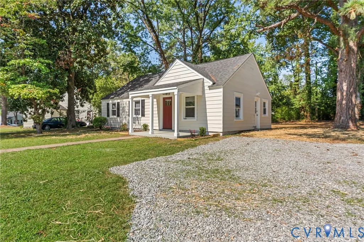
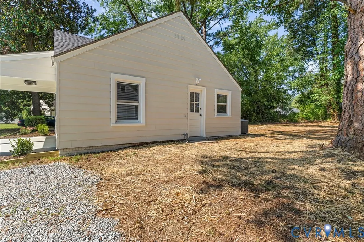
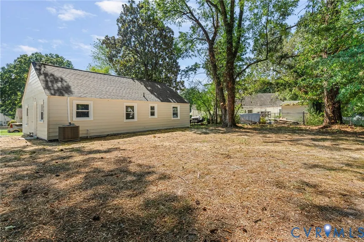
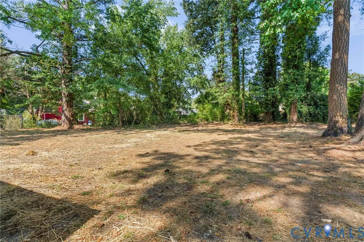
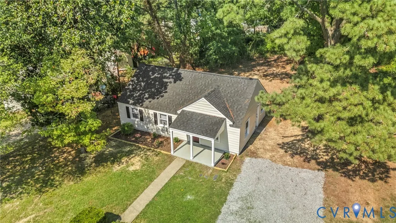
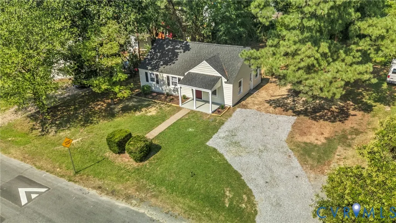
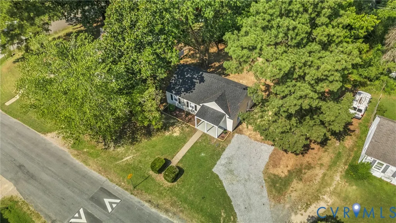
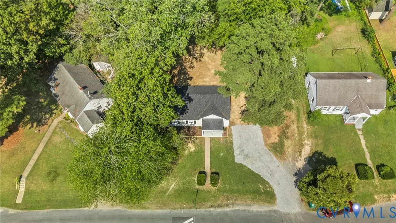
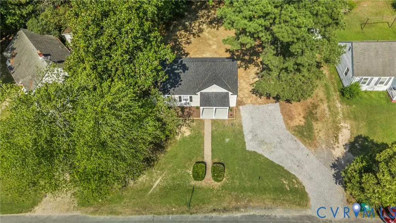
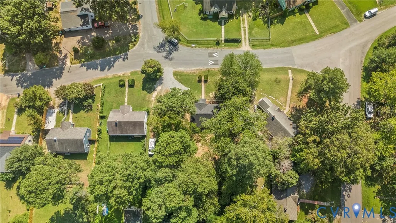
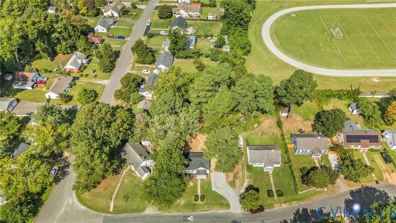
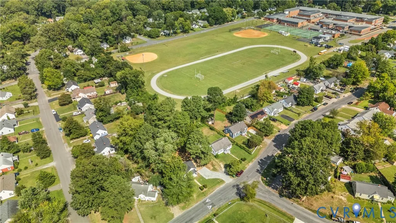
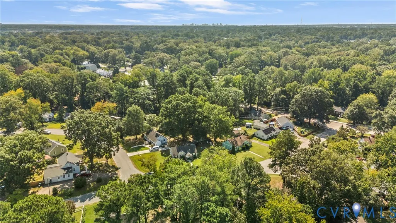
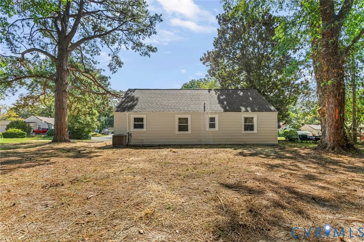
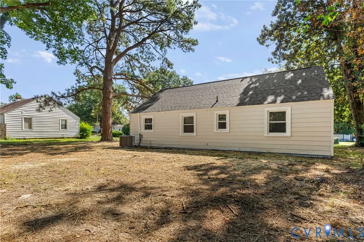
Welcome to 7406 Alycia Ave, located in the sought after Lakeside neighborhood of Henrico. This craftsman-inspired ranch has been fully renovated & is move-in ready! Offering 3 bedrooms & 1 full bath, this home is situated on over a .26 acre lot within the Woodland Hills neighborhood of greater Lakeside, surrounded by shopping & amenities. As you pull into the freshly graveled driveway, you're met with tons of curb appeal, mature landscaping, a professionally graded and newly seeded yard & numerous improvements. FEATURES/UPGRADES include: NEW 30 year dimensional shingled roof (2026), NEW gutters (2026), Vinyl energy efficient windows (2023), NEWER Carrier HVAC system (2020), NEW water heater (2026), FRESHLY PAINTED Exterior & Interior (2026), NEW Luxury Vinyl Plank flooring throughout (2026), NEW light fixtures throughout (2026), NEW custom/true wood/dovetail cabinetry (2026), NEW Quartz countertops (2026), NEW tile backsplash (2026), NEW Samsung Stainless appliances (2026), NEW bathroom tile flooring, vanity & toilet (2026) & so much more! As you enter the home, the functional floor plan opens to the family room. The open concept floor plan flows through the dining space to the kitchen, which features quartz counters, custom - soft close - true wood - cabinetry, tile backsplash, and a Samsung stainless appliance package. Off the kitchen is the mud room with a side entrance from the driveway along with a laundry area. The primary bedroom is generously sized & offers tons of natural lighting. Two additional bedrooms & the full bathroom, which features new tile flooring, a new vanity, new fixtures, and a new toilet complete the home. Stepping outside, you're greeted with a spacious private backyard! Enjoy the convenience of living near shopping, dining, parks, and everyday essentials, with easy access to the Staples Mill Road and Parham Road corridors. This desirable Henrico location also provides a quick commute to Lakeside, Short Pump, downtown Richmond, and major interstates.
| Elementary School | Middle School | High School |
|---|---|---|
| Holladay Elementary School | Moody Middle School | Hermitage High School |
| Price History | |
|---|---|
| 9/18/2026 | Listed $325,000 |
General Features
| Interior Features | Bedroom on Main Level,Breakfast Area,Ceiling Fan(s),Dining Area,Granite Counters,Main Level Primary |
|---|---|
| Sewer | Public Sewer |
| Heating | Electric,Heat Pump |
| Cooling | Central Air,Electric,Heat Pump |
| Possession | Close Of Escrow |
| Roof | Shingle |
| Appliances | Dishwasher,Electric Water Heater,Microwave,Oven,Refrigerator,Stove,Water Heater |
| Exterior Features | Porch,Unpaved Driveway |
| Patio/Porch Features | Front Porch,Side Porch,Porch |
| Architectural Style | Ranch |
| Pool Features | None |
| Construction Materials | Aluminum Siding,Drywall,Frame |
| Year Built | 1947 |
| Stories | 1 |
| Topography | Level |
| Levels | One |
| Property SubType | Single Family Residence |
| Tax Year | 2026 |
| Percent Ownership | Individuals |
| County | Henrico |
| New Construction | false |
| Property Type | Residential |
| Subdivision Name | Woodland Hills |
| Garage Y/N | false |
| Total Rooms | 6 |
| Full Baths | 1 |
| Status | Active |
| Directions | GPS. |
| High School | Hermitage |
| Disclosures | Owner Is Listing Agent |
| Zoning Description | R4 |
| MLS Area | 32 - Henrico |
| Lot Size Units | Acres |
| Waterfront Y/N | false |
| Elementary School | Holladay |
| Year Built Details | Actual |
| Tax Annual Amount | 1835.14 |
| Middle/Junior High School | Moody |
| Property Condition | Resale |
| Virtual Tour | https://my.matterport.com/show/?m=22MxsmMQCYy |
| Days on Market | 5 |
| Standard Status | Active |
| Occupancy Type | Vacant |
| Tax Assessed Value | 261100 |
| Tax Lot | 39 |
| Ownership Type | Sole Proprietor |
| Property Sub Type Additional | Single Family Residence |
Interior Features
| Flooring | Tile,Vinyl |
|---|---|
| Total Stories | 1 |
| Basement (Y/N) | false |
| Air Conditioning Y/N | true |
| Heating Y/N | true |
| Window Features | Thermal Windows |
| Laundry Features | Washer Hookup,Dryer Hookup |
| Total Bedrooms | 3 |
| LivingAreaSource | Assessor |
| Total Baths | 1 |
Exterior Features
| Fencing | Back Yard,Fenced,Partial |
|---|---|
| Parking Features | Driveway,Off Street,Unpaved |
| Lot Features | Level |
| Water Source | Public |
| Lot Size Area | 0.2633 |
| Foundation Details | Slab |
| Lot Size Acres | 0.2633 |
| Door Features | Insulated Doors |
Amenities
- Foreclosure
- Views
- Short Sale
- New Construction
- Adult 55+
- Lease To Own
- No HOA Fees
- Furnished
- Primary On Main
- Air Conditioning
- Seller Finance
- Green
- Fixer Upper
- Horse
- Golf
- Fireplace
- Deck
- Garage
- Basement
- Pool
Property vs Single Family Average in 23228
Price
Taxes
Year Built
 All or a portion of the multiple listing information is provided by the Central Virginia Regional Multiple Listing Service, LLC, from a copyrighted compilation of listings. All CVR MLS information provided is deemed reliable but is not guaranteed accurate. The compilation of listings and each individual listing are ©2026 Central Virginia Regional Multiple Listing Service, LLC. All rights reserved.
All MLS listings are © 2026 Central Virginia Regional Multiple Listing Service, LLC. All
All or a portion of the multiple listing information is provided by the Central Virginia Regional Multiple Listing Service, LLC, from a copyrighted compilation of listings. All CVR MLS information provided is deemed reliable but is not guaranteed accurate. The compilation of listings and each individual listing are ©2026 Central Virginia Regional Multiple Listing Service, LLC. All rights reserved.
All MLS listings are © 2026 Central Virginia Regional Multiple Listing Service, LLC. All
