

Address
108 Mill View Circle, Williamsburg, VA
Price
$ 759,950
Property Attributes
- MLS#2625172
- TypeSingle Family
- Listing Status Active
- CountyJames City
- CityWilliamsburg
- Area118 - James City Co.
- NeighborhoodSettlers Mill
- Zip23185
- Style
- Year Built1993
- Taxes$ 5526
- Price$ 759,950
- Bedrooms4
- Full Bathrooms2
- Half Bathrooms1
- Sqr Footage3222
- Lot Size0.487 Acres
Data Source:
Central Virginia Regional MLS (CVRMLS)
Property Description
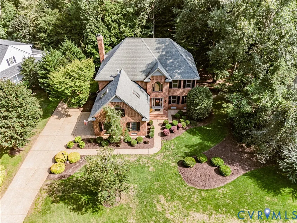
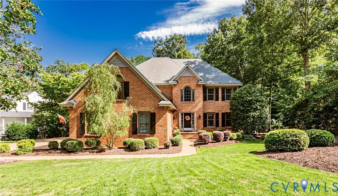
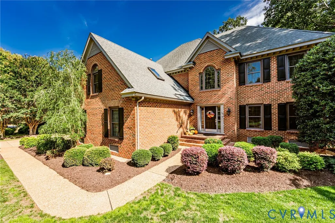
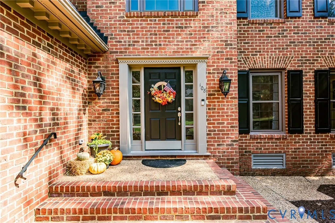
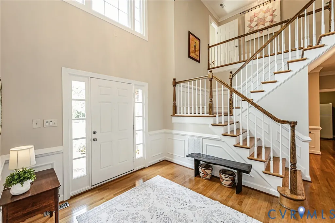
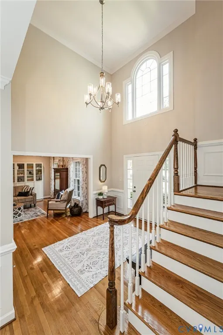
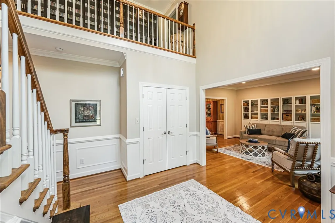
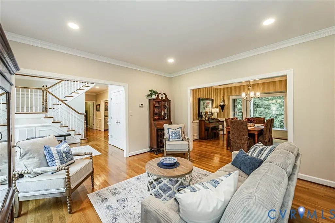
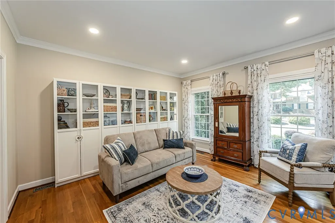
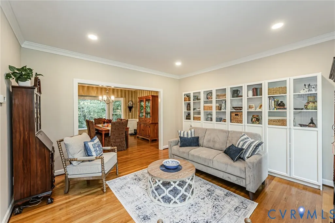
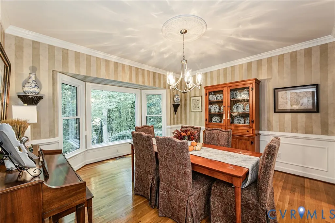
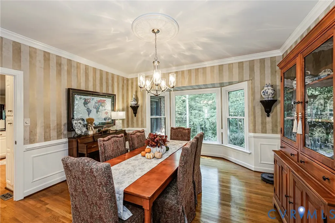
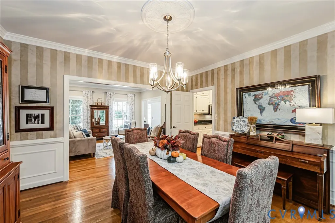
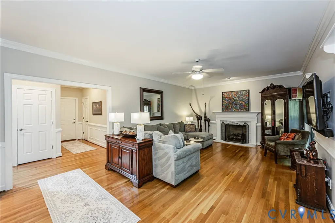
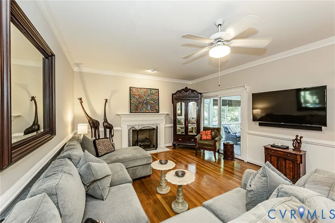
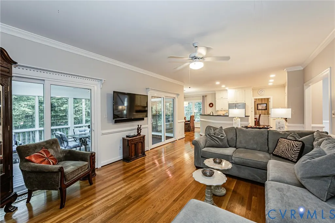
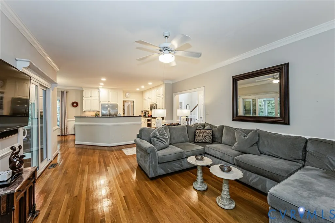
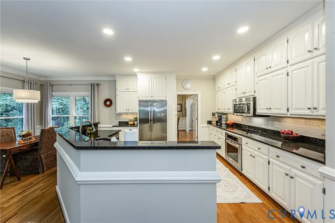
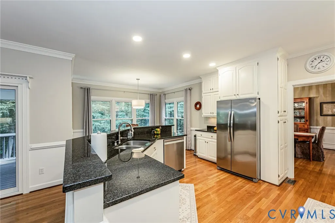
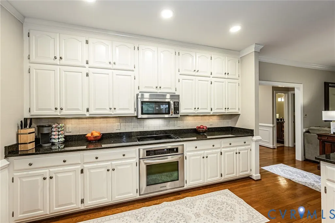
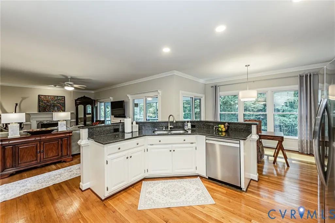
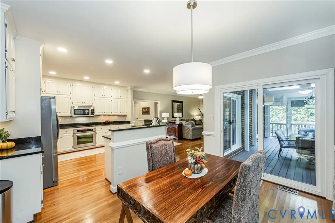
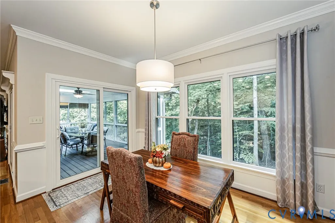
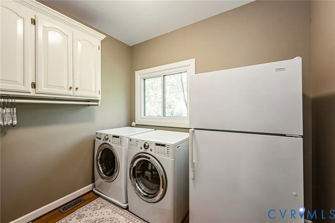
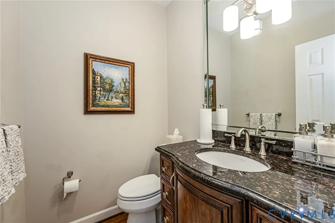
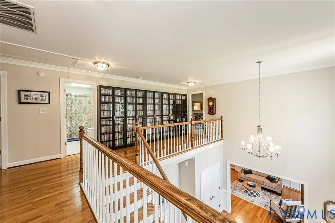
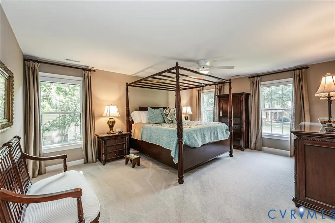
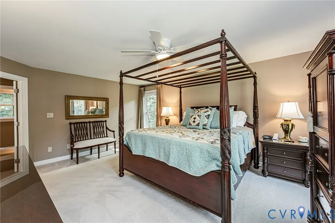
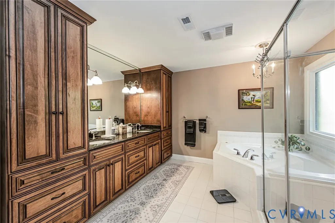
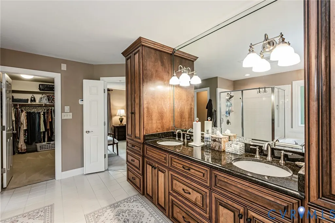
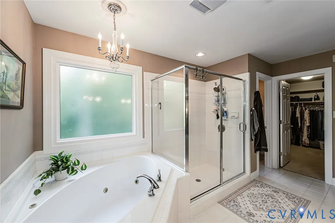
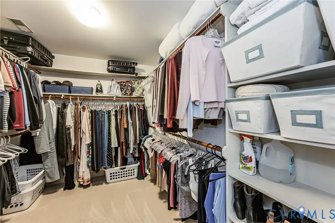
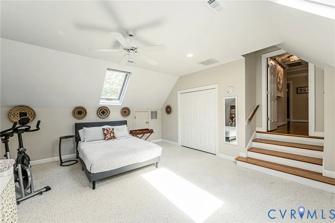
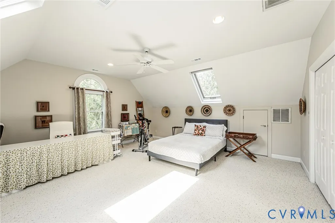
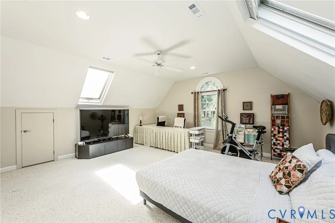
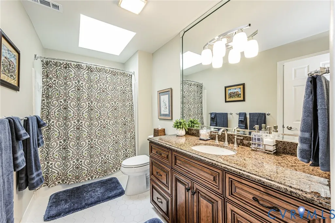
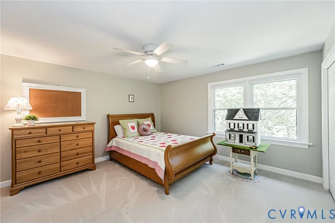
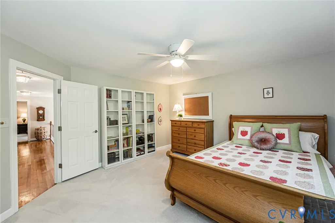
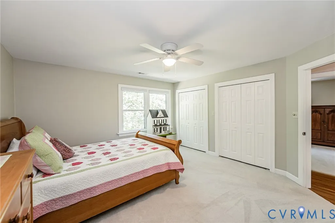
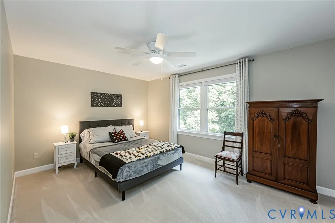
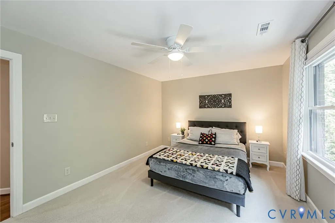
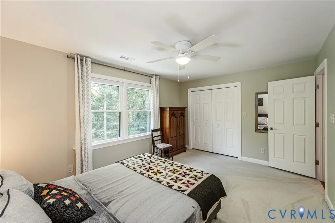
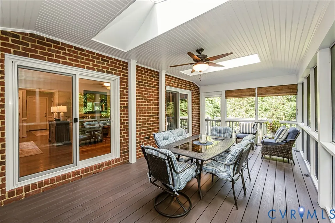
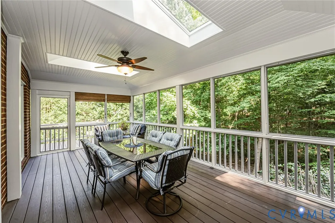
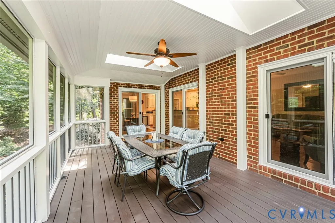
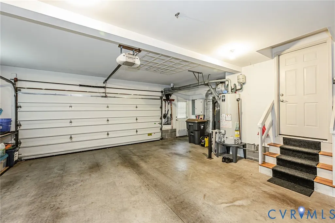
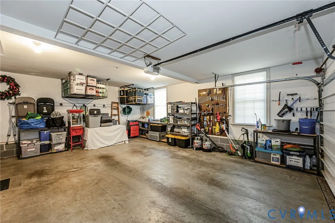
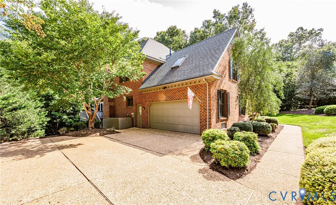
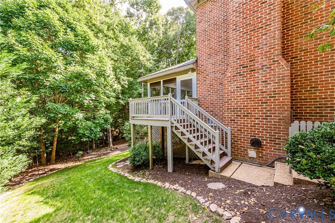
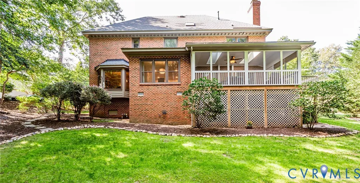
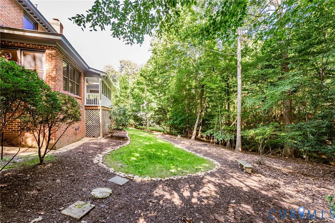
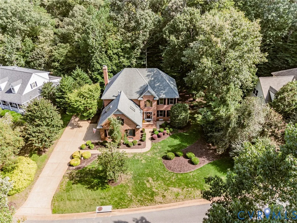
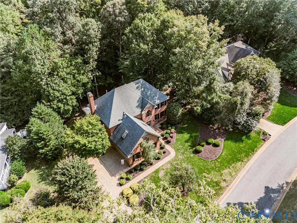
Welcome to 108 Mill View Circle in the Settlers Mill neighborhood of Williamsburg! This beautifully maintained, move-in-ready all-brick home features 4 bedrooms, 2.5 bathrooms, 3,222 square feet, and sits on nearly half an acre with a creek along the property. Inside, find hardwood flooring and crown molding throughout the main living areas. A 2-story foyer welcomes you with chair rail, picture frame molding, transom windows surrounding the front door, and a large coat closet. The formal living room features recessed lighting, while the dining room is accented by a bay window and chair rail. The eat-in kitchen features granite countertops, custom cabinetry, tile backsplash, stainless steel appliances including refrigerator, range, dishwasher and microwave, pantry, and a center island with seating. The kitchen opens to the spacious family room featuring a gas fireplace with mantle and hearth, ceiling fan, and TV with mount. The screened porch with Trex decking, two skylights, and ceiling fan provides a wonderful place to relax while overlooking the private backyard. A laundry room with washer, dryer, additional refrigerator, and cabinetry, along with a half bathroom, completes the first floor. Hardwood stairs lead upstairs to the spacious primary suite featuring carpet, ceiling fan, walk-in closet, and a large en suite bathroom with tile flooring, double vanity with dual storage towers, corner jetted tub, tiled walk-in shower, and private water closet. Three additional bedrooms offer carpet and ceiling fans, including a spacious fourth bedroom featuring two skylights, recessed lighting, and knee-wall storage. The hallway bath features a granite countertop, skylight, and tiled tub/shower. Additional features include an attached 2-car garage with automatic door opener and pedestrian door, architectural shingles, 2-zone HVAC, gas water heater, double-hung thermal windows, irrigation system, gutters, mature landscaping, lamppost, aggregate sidewalk and parking pad, masonry front porch, and Trex side porch. A must see!
| Elementary School | Middle School | High School |
|---|---|---|
| Clara Byrd Baker Elementary School | Berkeley Middle School | Jamestown High School |
| Price History | |
|---|---|
| 9/18/2026 | Listed $759,950 |
General Features
| Interior Features | Bay Window,Ceiling Fan(s),Dining Area,Separate/Formal Dining Room,Double Vanity,Eat-in Kitchen,Fireplace,Granite Counters,High Speed Internet,Jetted Tub,Kitchen Island,Bath in Primary Bedroom,Pantry,Recessed Lighting,Wired for Data,Walk-In Closet(s) |
|---|---|
| Sewer | Public Sewer |
| Heating | Forced Air,Natural Gas,Zoned |
| Cooling | Central Air,Zoned |
| Possession | Close Of Escrow |
| Roof | Asphalt |
| Appliances | Dryer,Dishwasher,Gas Cooking,Gas Water Heater,Microwave,Refrigerator,Washer |
| Exterior Features | Sprinkler/Irrigation,Porch,Paved Driveway |
| HOA | 100 |
| Garage Spaces | 2 |
| Association Fee Includes | Association Management,Clubhouse,Common Areas,Pool(s),Recreation Facilities,Reserve Fund,Road Maintenance |
| Patio/Porch Features | Rear Porch,Front Porch,Side Porch,Porch |
| Architectural Style | Two Story |
| Pool Features | Pool,Community |
| Construction Materials | Brick,Drywall,Frame |
| Year Built | 1993 |
| Stories | 2 |
| Levels | Two |
| Property SubType | Single Family Residence |
| Tax Year | 2025 |
| Percent Ownership | Individuals |
| Community Features | Basketball Court,Common Grounds/Area,Clubhouse,Home Owners Association,Playground,Park,Pool,Tennis Court(s) |
| Assoc Fee Paid Per | Monthly |
| County | James City |
| New Construction | false |
| Property Type | Residential |
| Association Amenities | Management |
| Home Owner Assoc | true |
| Attached Garage | true |
| Subdivision Name | Settlers Mill |
| Garage Y/N | true |
| Total Rooms | 9 |
| Full Baths | 2 |
| Status | Active |
| Directions | 64E - exit 234 - Right on 199E - Right on Jamestown Rd - Right on Lakewood Rd - Right on Mill View Circle - House on right |
| High School | Jamestown |
| Zoning Description | R1 |
| MLS Area | 118 - James City Co. |
| Lot Size Units | Acres |
| Waterfront Y/N | false |
| Elementary School | Clara Byrd Baker |
| Year Built Details | Actual |
| Tax Annual Amount | 5526.98 |
| Middle/Junior High School | Berkeley |
| Property Condition | Resale |
| Virtual Tour | https://storybookviewer.com/134798-156958 |
| Days on Market | 4 |
| Standard Status | Active |
| Occupancy Type | Owner |
| Tax Assessed Value | 665900 |
| Tax Lot | 19 |
| Ownership Type | Sole Proprietor |
| Property Sub Type Additional | Single Family Residence |
| Expected Active Date | 2026-09-19 |
Interior Features
| Basement | Crawl Space |
|---|---|
| Flooring | Carpet,Tile,Wood |
| Total Fireplaces | 1 |
| Fireplace Features | Gas |
| Total Stories | 2 |
| Basement (Y/N) | false |
| Air Conditioning Y/N | true |
| Heating Y/N | true |
| Window Features | Screens,Thermal Windows |
| Fireplace Y/N | true |
| Half Baths | 1 |
| Laundry Features | Washer Hookup,Dryer Hookup |
| Total Bedrooms | 4 |
| LivingAreaSource | Assessor |
| Total Baths | 3 |
Exterior Features
| Fencing | None |
|---|---|
| Parking Features | Attached,Direct Access,Driveway,Garage,Garage Door Opener,Off Street,Paved,Garage Faces Rear,Two Spaces,Garage Faces Side |
| Lot Features | Cul-De-Sac |
| Water Source | Public |
| Lot Size Area | 0.487 |
| Lot Size Acres | 0.487 |
Amenities
- Foreclosure
- Views
- Short Sale
- New Construction
- Adult 55+
- Lease To Own
- No HOA Fees
- Furnished
- Primary On Main
- Air Conditioning
- Seller Finance
- Green
- Fixer Upper
- Horse
- Golf
- Fireplace
- Deck
- Garage
- Basement
- Pool
Property vs Single Family Average in 23185
Price
Taxes
Year Built
 All or a portion of the multiple listing information is provided by the Central Virginia Regional Multiple Listing Service, LLC, from a copyrighted compilation of listings. All CVR MLS information provided is deemed reliable but is not guaranteed accurate. The compilation of listings and each individual listing are ©2026 Central Virginia Regional Multiple Listing Service, LLC. All rights reserved.
All MLS listings are © 2026 Central Virginia Regional Multiple Listing Service, LLC. All
All or a portion of the multiple listing information is provided by the Central Virginia Regional Multiple Listing Service, LLC, from a copyrighted compilation of listings. All CVR MLS information provided is deemed reliable but is not guaranteed accurate. The compilation of listings and each individual listing are ©2026 Central Virginia Regional Multiple Listing Service, LLC. All rights reserved.
All MLS listings are © 2026 Central Virginia Regional Multiple Listing Service, LLC. All
