
Open House Sat, Sep 26th 01:00 PM - 03:00 PM






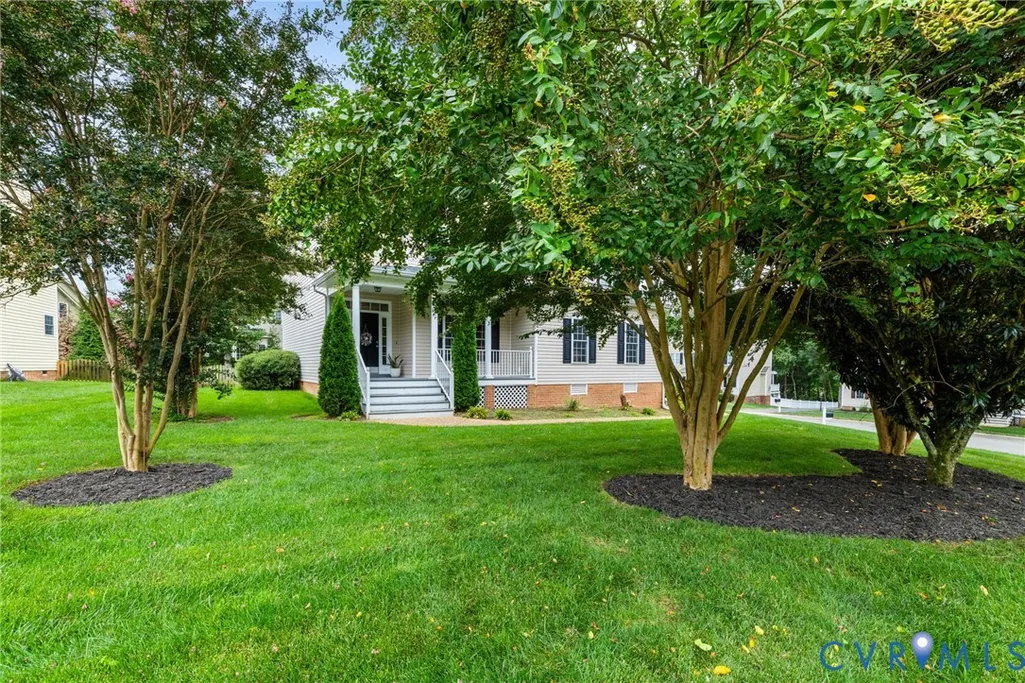
Address
13331 Prince James Drive, Chester, VA
Price
$ 499,990
Property Attributes
- MLS#2625935
- TypeSingle Family
- Listing Status Active
- CountyChesterfield
- CityChester
- Area54 - Chesterfield
- NeighborhoodThe Woods At Summerford
- Zip23832
- Style
- Year Built2006
- Taxes$ 3801
- Price$ 499,990
- Bedrooms4
- Full Bathrooms2
- Half Bathrooms1
- Sqr Footage2572
- Lot Size0.299 Acres
Data Source:
Central Virginia Regional MLS (CVRMLS)
Property Description
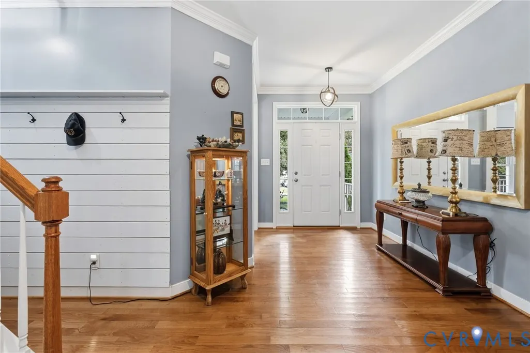
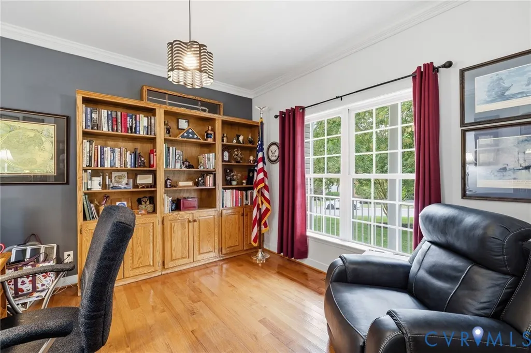
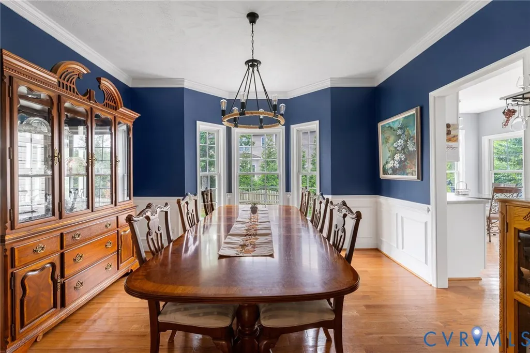
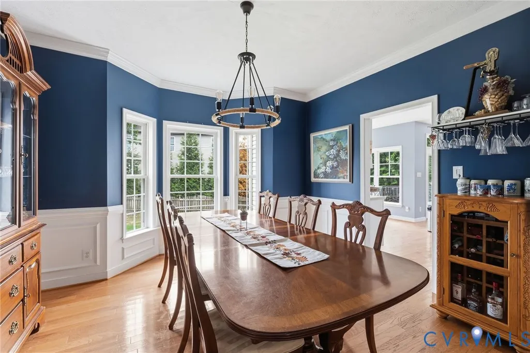
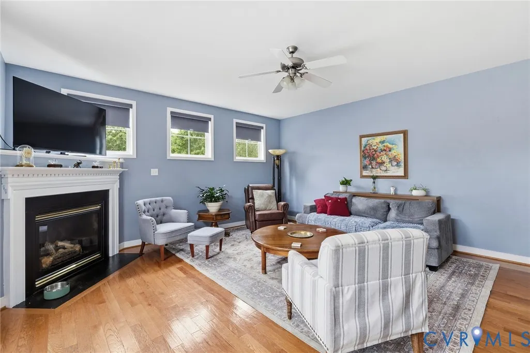
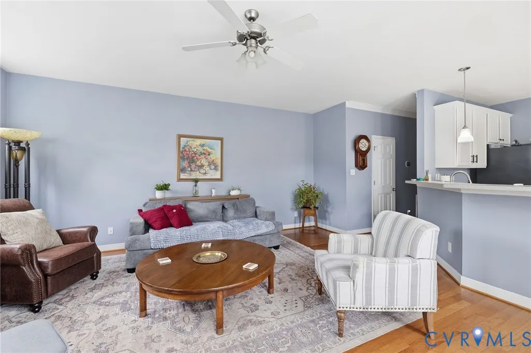
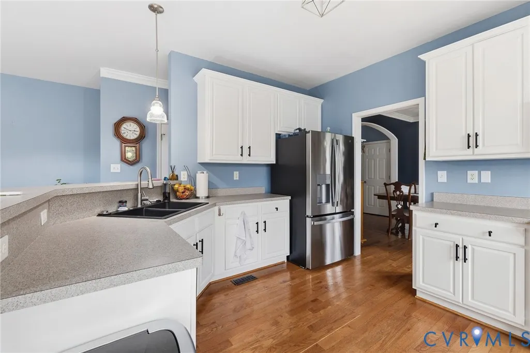
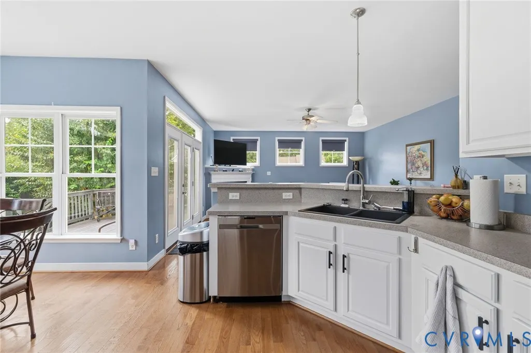
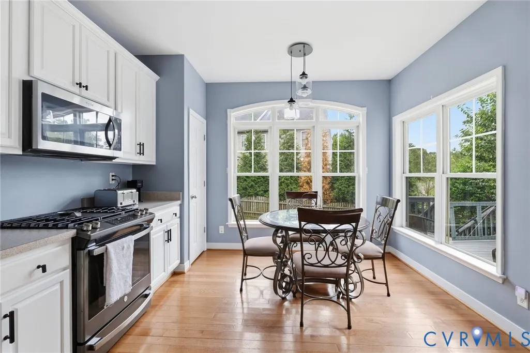
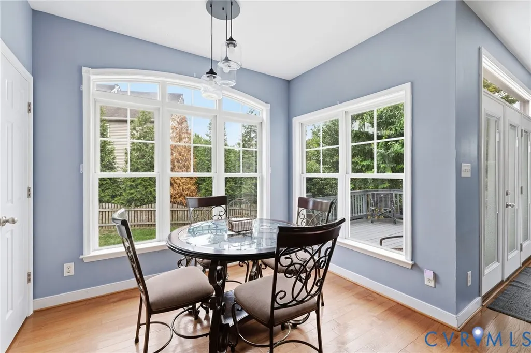
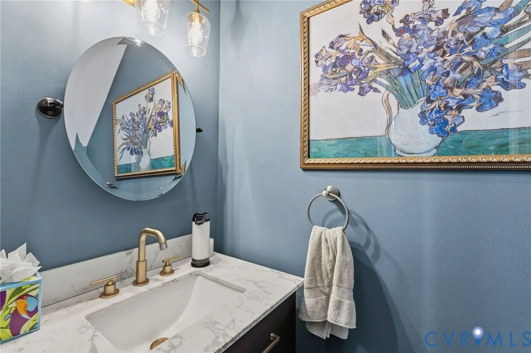
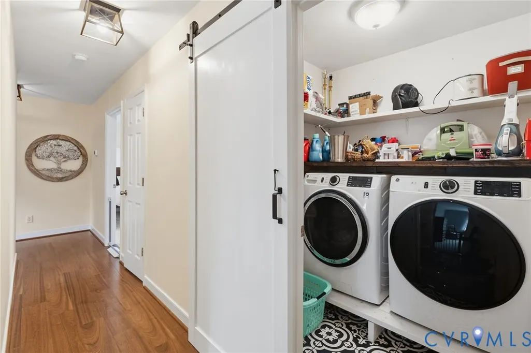
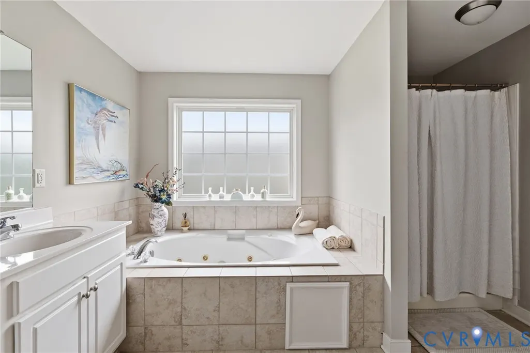
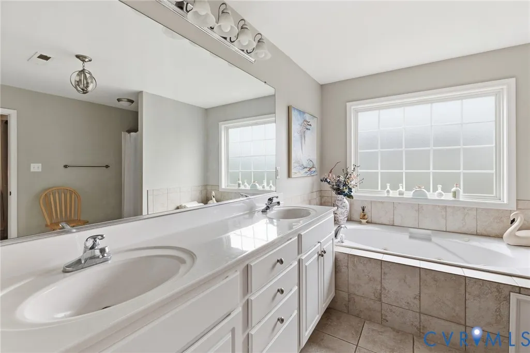
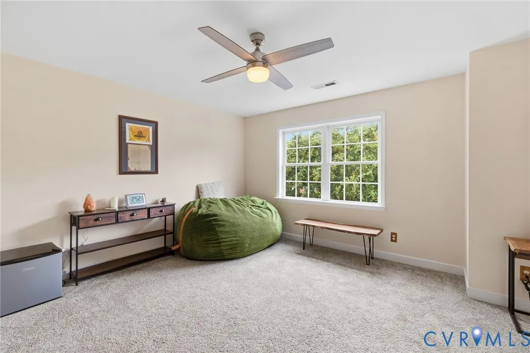
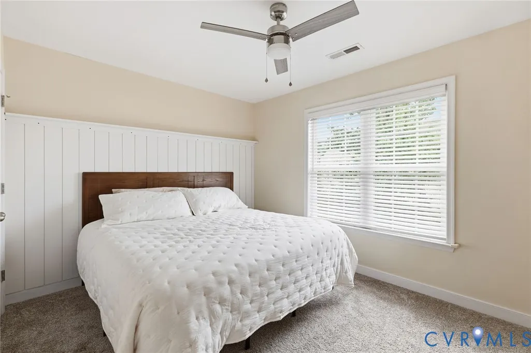
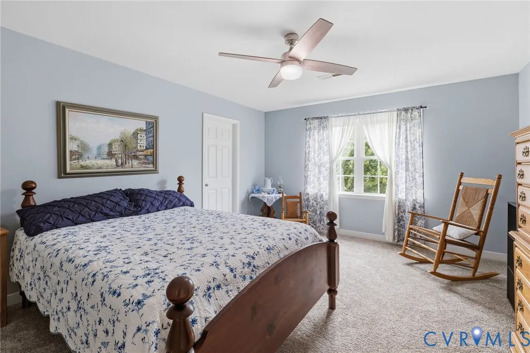
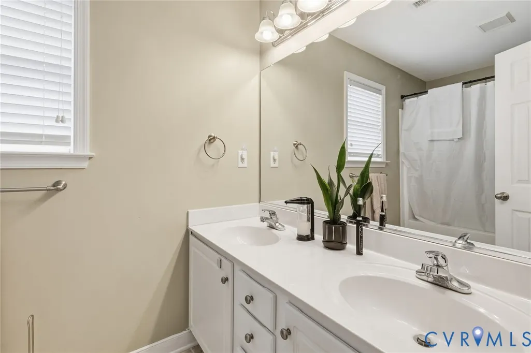
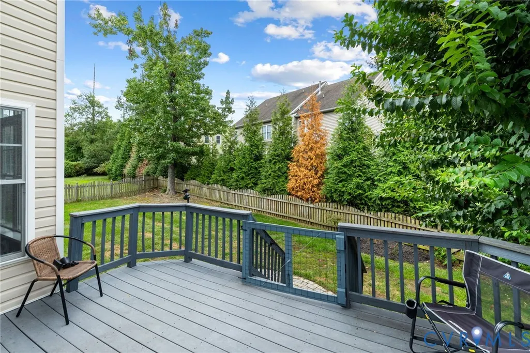
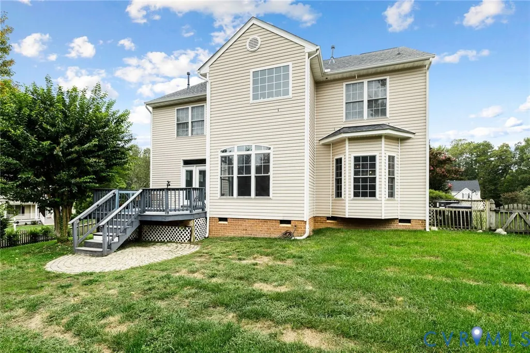
Welcome to Prince James! Located in The Woods at Summerford, this 4 bedroom, 2.5 bath home offers 2,572 square feet with a floor plan that feels both comfortable and functional. From the covered front porch to the fenced backyard, Prince James has a lot to love. The main level features a spacious family room with a gas fireplace. The kitchen opens to the family room with a breakfast bar with plenty of room for casual dining or entertaining. To the right of the foyer, you are greeted with a spacious home office. Throughout the main level is all hardwood flooring in excellent condition, new high-grade LVP in the upstairs hallway and primary bedroom and new carpeting in the secondary bedrooms- giving you one less project to take on after moving in. Upstairs, the primary suite provides a great place to unwind with a large walk-in closet and a spotless ensuite bath. Three additional bedrooms give you plenty of space for guests. Prince James has also seen several important updates in recent years. The HVAC, roof, stove, fireplace, kitchen appliances (including a stove oven with a built-in air fryer), garbage disposal and rear doors were all updated circa 2024. Outside, the large deck overlooks the fenced backyard and gives you a great spot to enjoy the warmer months. Prince James also has an irrigation system in the front and backyards protecting curb appeal with minimal effort. Add in the attached two-car garage and convenient location near shopping, dining and major roads and Prince James is ready for its next chapter. Come see it for yourself!
| Elementary School | Middle School | High School |
|---|---|---|
| Spring Run Elementary School | Bailey Bridge Middle School | Manchester High School |
| Price History | |
|---|---|
| 9/25/2026 | Listed $499,990 |
General Features
| Interior Features | Breakfast Area,Bay Window,Ceiling Fan(s),Dining Area,Separate/Formal Dining Room,Double Vanity,Eat-in Kitchen,Fireplace,High Ceilings,Jetted Tub,Bath in Primary Bedroom,Pantry,Solid Surface Counters,Cable TV,Walk-In Closet(s) |
|---|---|
| Sewer | Public Sewer |
| Heating | Electric,Natural Gas,Zoned |
| Cooling | Central Air |
| Possession | Close Of Escrow |
| Appliances | Dryer,Dishwasher,Gas Water Heater,Microwave,Refrigerator,Washer |
| Exterior Features | Porch,Paved Driveway |
| HOA | 75 |
| Garage Spaces | 2 |
| Association Fee Includes | Common Areas |
| Patio/Porch Features | Deck,Front Porch,Porch |
| Architectural Style | Colonial,Two Story |
| Pool Features | None |
| Construction Materials | Frame,Vinyl Siding |
| Year Built | 2006 |
| Levels | Two and One Half |
| Property SubType | Single Family Residence |
| Tax Year | 2026 |
| Percent Ownership | Individuals |
| Community Features | Common Grounds/Area,Home Owners Association |
| Accessibility | Grab Bars |
| Assoc Fee Paid Per | Quarterly |
| County | Chesterfield |
| New Construction | false |
| Property Type | Residential |
| Home Owner Assoc | true |
| Attached Garage | true |
| Subdivision Name | The Woods At Summerford |
| Garage Y/N | true |
| Total Rooms | 9 |
| Full Baths | 2 |
| Status | Active |
| Directions | Use GPS |
| High School | Manchester |
| Zoning Description | R12 |
| MLS Area | 54 - Chesterfield |
| Lot Size Units | Acres |
| Waterfront Y/N | false |
| Elementary School | Spring Run |
| Year Built Details | Actual |
| Tax Annual Amount | 3801.19 |
| Middle/Junior High School | Bailey Bridge |
| Property Condition | Resale |
| Days on Market | 2 |
| Standard Status | Active |
| Occupancy Type | Owner |
| Tax Assessed Value | 427100 |
| Tax Lot | 19 |
| Ownership Type | Sole Proprietor |
| Property Sub Type Additional | Single Family Residence |
| Expected Active Date | 2026-09-24 |
Interior Features
| Basement | Crawl Space |
|---|---|
| Flooring | Tile,Wood |
| Total Fireplaces | 1 |
| Fireplace Features | Gas |
| Total Stories | 2 |
| Basement (Y/N) | false |
| Air Conditioning Y/N | true |
| Heating Y/N | true |
| Fireplace Y/N | true |
| Half Baths | 1 |
| Laundry Features | Dryer Hookup |
| Total Bedrooms | 4 |
| LivingAreaSource | Assessor |
| Total Baths | 3 |
Exterior Features
| Fencing | Fenced,Picket |
|---|---|
| Parking Features | Attached,Driveway,Garage,Paved,Garage Faces Rear,Garage Faces Side |
| Lot Features | Cul-De-Sac,Dead End |
| Water Source | Public |
| Lot Size Area | 0.299 |
| Lot Size Acres | 0.299 |
Amenities
- Foreclosure
- Views
- Short Sale
- New Construction
- Adult 55+
- Lease To Own
- No HOA Fees
- Furnished
- Primary On Main
- Air Conditioning
- Seller Finance
- Green
- Fixer Upper
- Horse
- Golf
- Fireplace
- Deck
- Garage
- Basement
- Pool
Property vs Single Family Average in 23832
Price
Taxes
Year Built
 All or a portion of the multiple listing information is provided by the Central Virginia Regional Multiple Listing Service, LLC, from a copyrighted compilation of listings. All CVR MLS information provided is deemed reliable but is not guaranteed accurate. The compilation of listings and each individual listing are ©2026 Central Virginia Regional Multiple Listing Service, LLC. All rights reserved.
All MLS listings are © 2026 Central Virginia Regional Multiple Listing Service, LLC. All
All or a portion of the multiple listing information is provided by the Central Virginia Regional Multiple Listing Service, LLC, from a copyrighted compilation of listings. All CVR MLS information provided is deemed reliable but is not guaranteed accurate. The compilation of listings and each individual listing are ©2026 Central Virginia Regional Multiple Listing Service, LLC. All rights reserved.
All MLS listings are © 2026 Central Virginia Regional Multiple Listing Service, LLC. All
